














Description
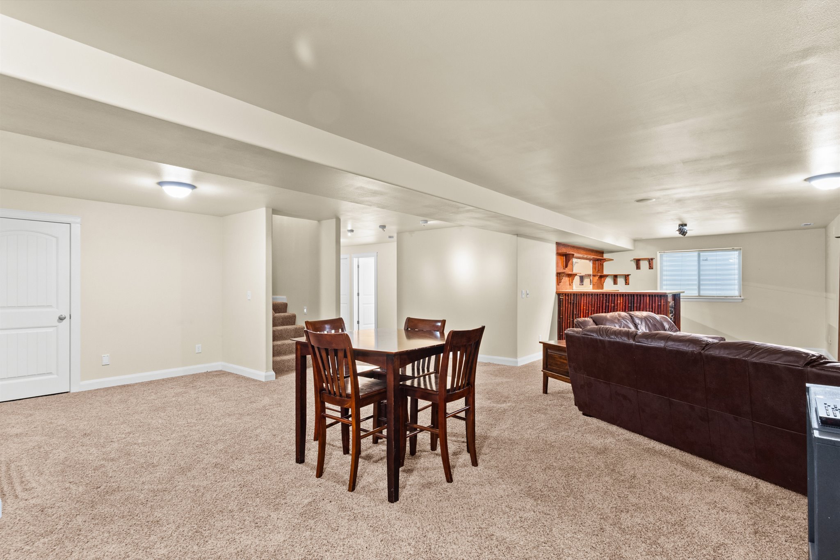
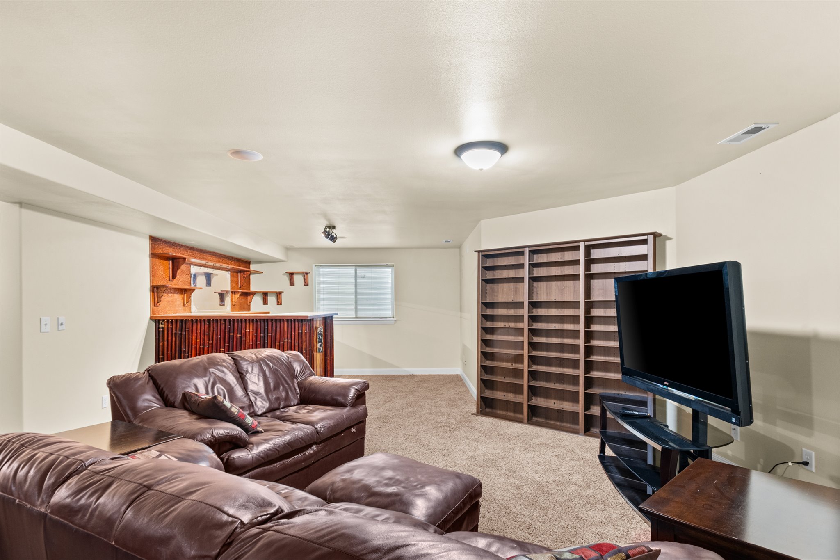
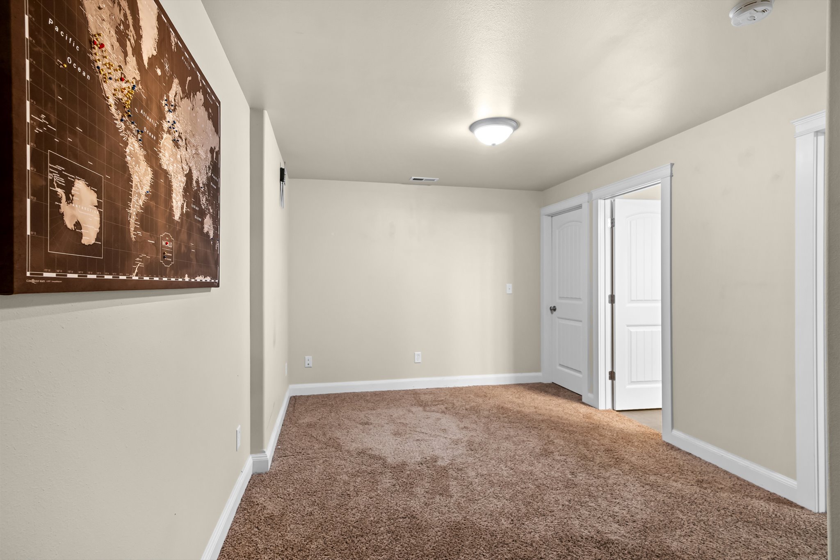
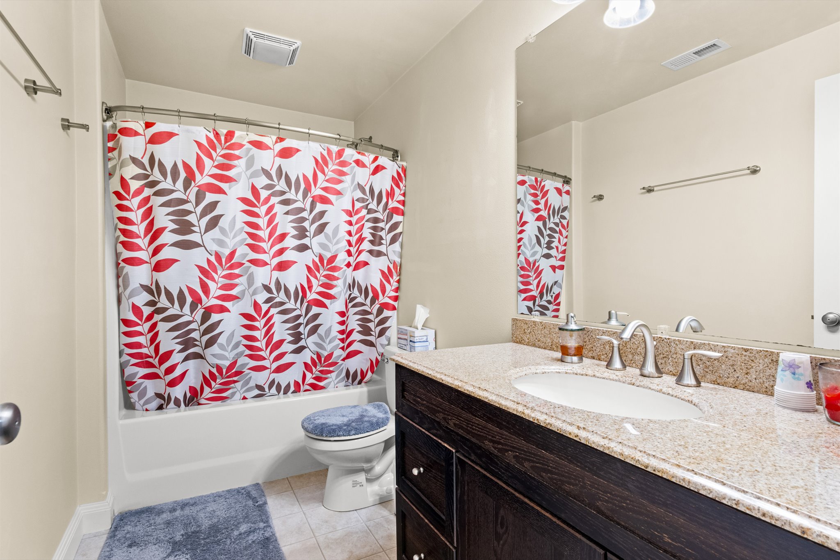
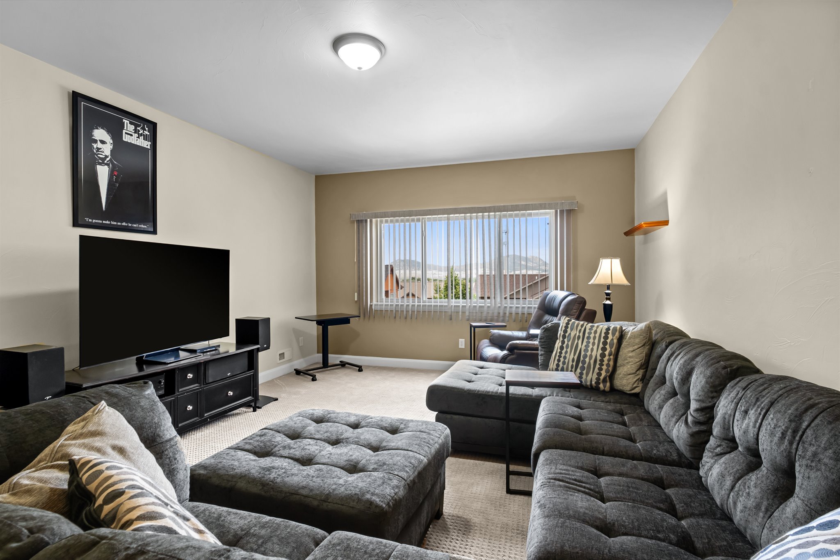
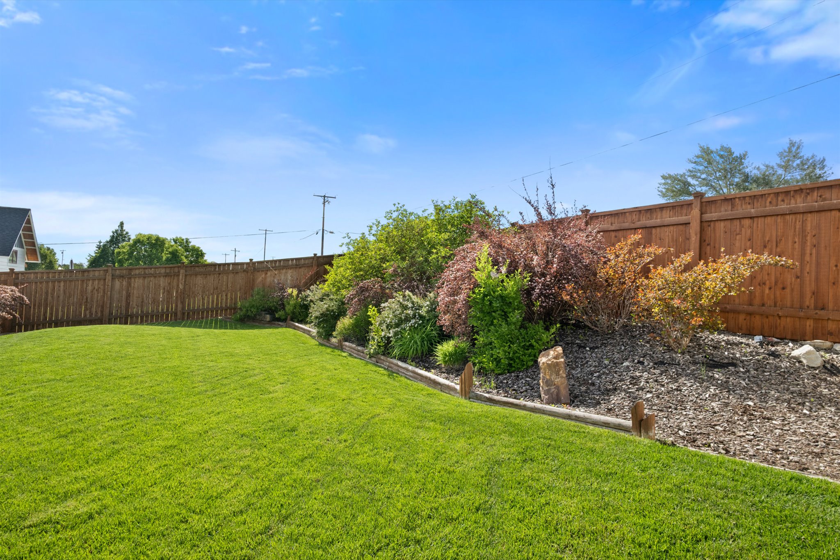
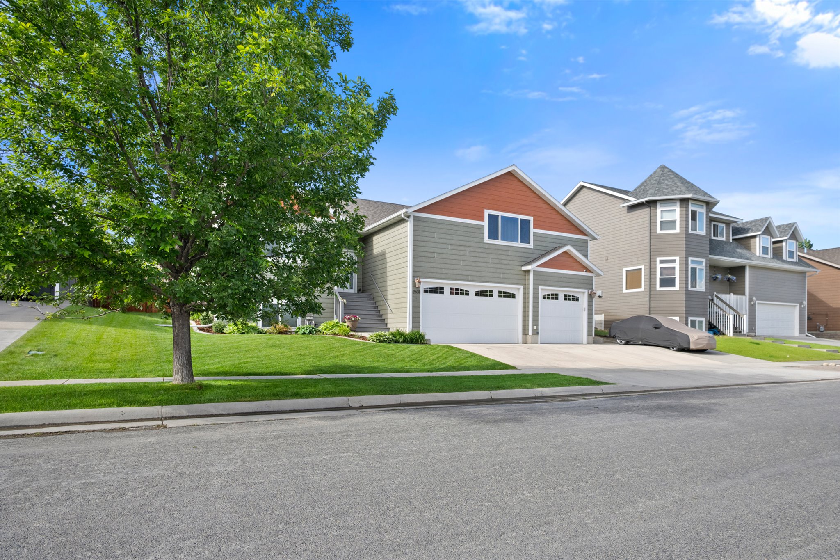
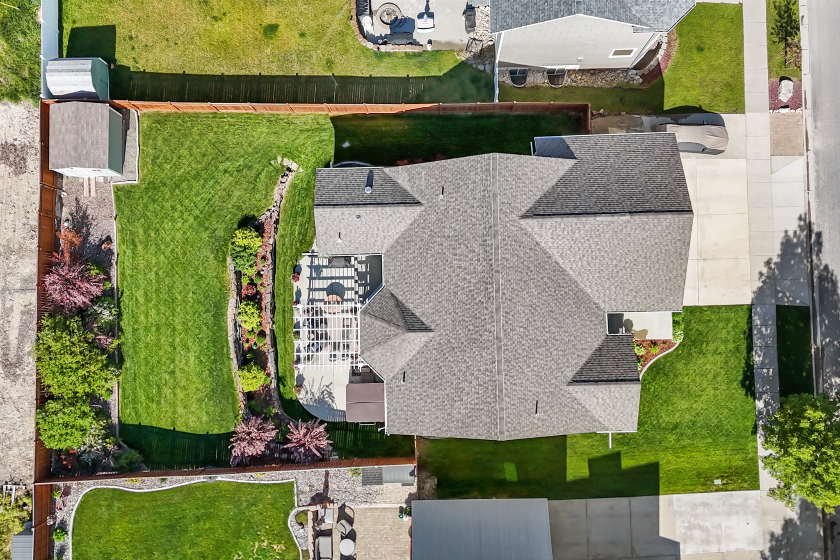
Welcome to this beautifully maintained custom home where quality craftsmanship, thoughtful upgrades, and exceptional indoor-outdoor living come together. The remodeled main level (2021) features a bright, open floor plan with vaulted ceilings, abundant natural light, and a spacious living room that flows seamlessly into the dining area and beautifully updated kitchen. The kitchen showcases custom hand-painted tile, stainless steel appliances, double ovens, generous cabinetry, and a large peninsula perfect for gathering and entertaining. Designed for everyday comfort, the home offers multiple living areas, including a bonus gathering room and a finished lower level complete with a built-in bar featuring two refrigerators, a wine room with wine refrigerator, and a second laundry room. Multiple walk-in closets, central vacuum, whole-home audio throughout the main level, primary suite, basement, and patio, plus a three-zone HVAC system provide convenience and comfort throughout. Step outside to a backyard designed for entertaining and relaxation. Enjoy the natural gas BBQ and fire pit, Hot Springs saltwater hot tub, beautifully landscaped yard with a custom rock retaining wall, mature perennial gardens, steel-post wood privacy fencing, underground sprinklers with drip irrigation, and a storage shed. Additional highlights include a heated three-car garage, additional off-street parking, Google Nest smart home features, and new windows and patio doors installed within the past two years. This exceptional property has been meticulously maintained and offers the perfect blend of comfort, quality, and functionality. This is a must see home!
Details
| MLS # | 30075238 |
|---|---|
| Listing Type | For Sale |
| Style | House |
| Sub-Type | Resale |
| Status | Active |
| Year | 2009 |
| Days On Site | 35 |
| Listing Provided By | Uncommon Ground, LLC | Tana Bignell |
Features
| Bed(s) | 6 |
|---|---|
| Bath(s) | 4 Total |
| SQ Feet | 4,311 |
| Garage | 3 |
| Basement | Y |
| Zoning | 1 |
| Acreage | 0.23 |
Exterior
| Lot Features | Back Yard, Front Yard, Landscaped, Sprinklers In Ground |
|---|
Parking
| Garage Yes / No | Yes |
|---|
Taxes
| Tax Annual Amount | 7134.23 |
|---|
Area Information
| State | MT |
|---|---|
| County | Lewis and Clark |
| City | Helena |
| Zip Code | 59601 |
| Community Name | Overlook Estates |
| Listing VS Median (in Overlook Estates) | |
Price: $974,500 low | high Med: $974,500 sqft: 4,311 low | high Med: 4,311 $ / sqft: $226 low | high Med: $226 On site: 35 low | high Med: 35 | |
Request a showing
Request a showing
Contact
Learn More About This Property

| State | MT |
|---|---|
| County | Lewis and Clark |
| City | Helena |
| Zip Code | 59601 |
| Community Name | Overlook Estates |
| Listing VS Median (in Overlook Estates) | |
Price: $974,500 low | high Med: $974,500 sqft: 4,311 low | high Med: 4,311 $ / sqft: $226 low | high Med: $226 On site: 35 low | high Med: 35 | |
