





Description
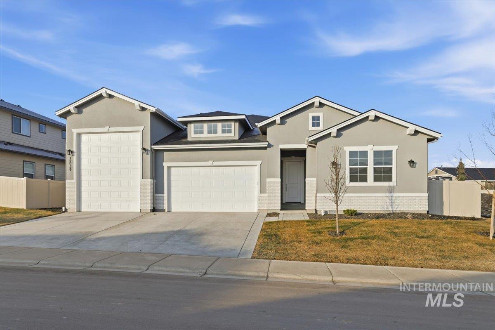
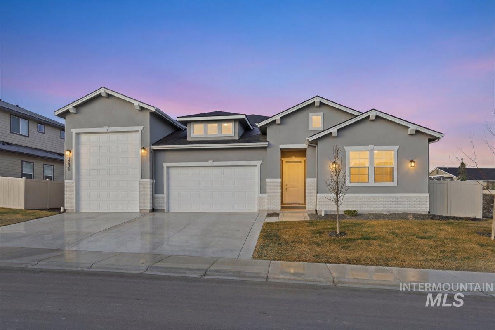
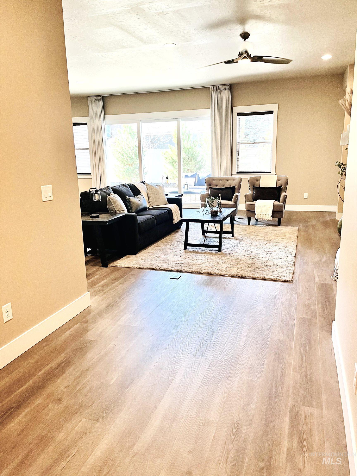
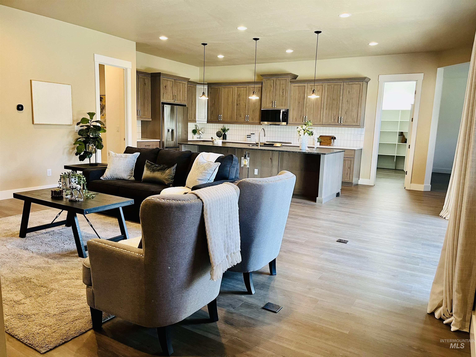
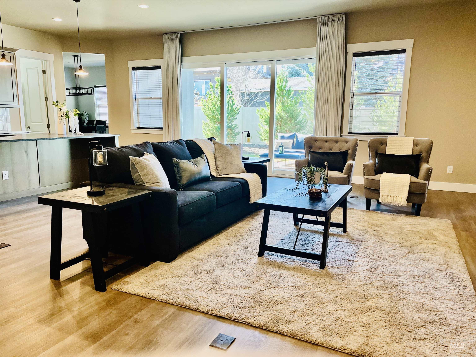
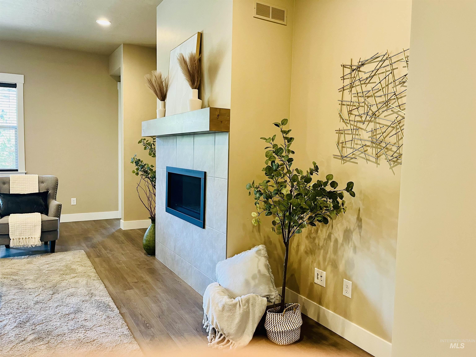
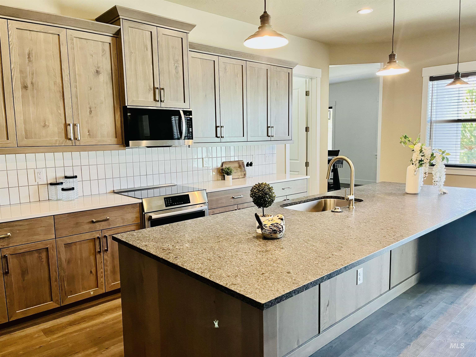
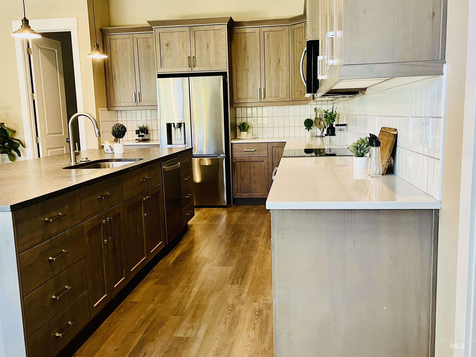
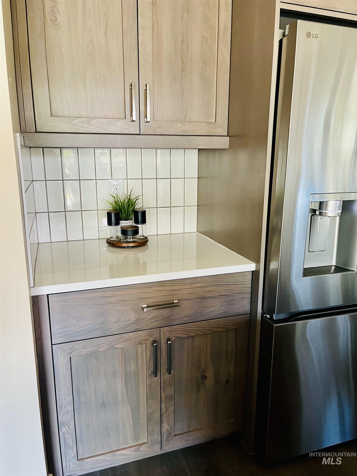
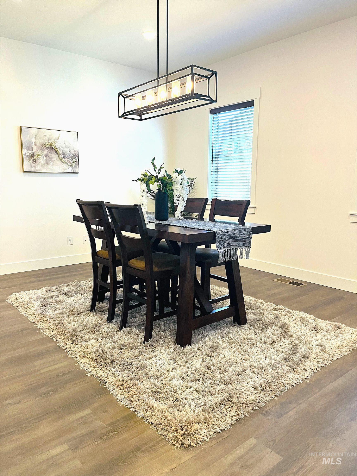
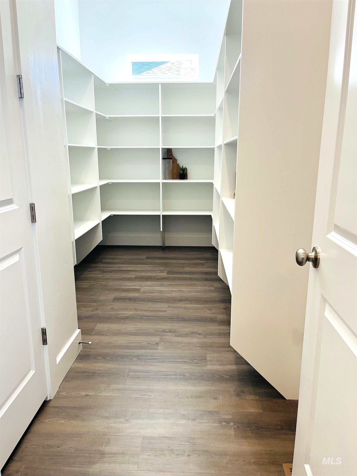
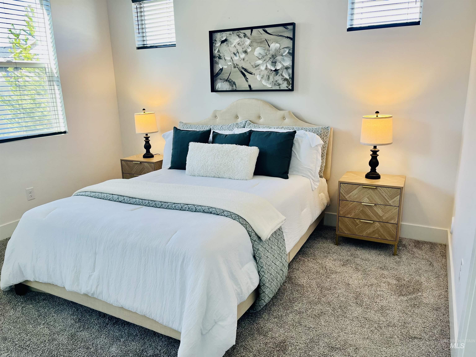
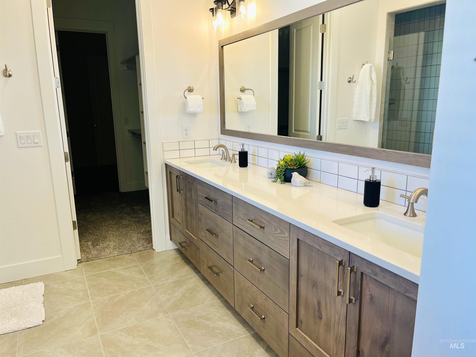
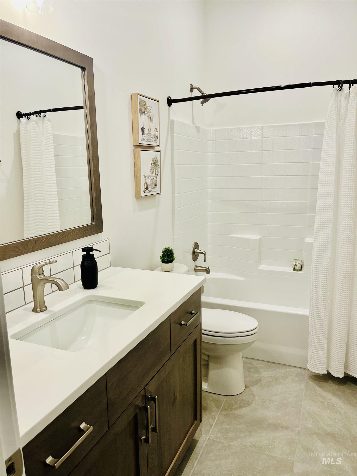
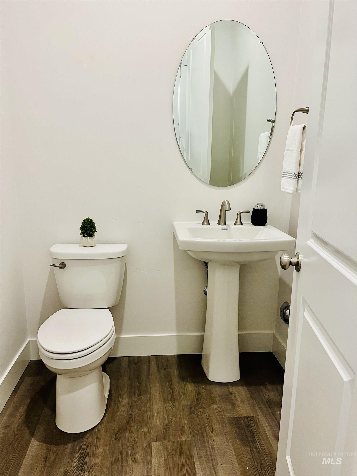
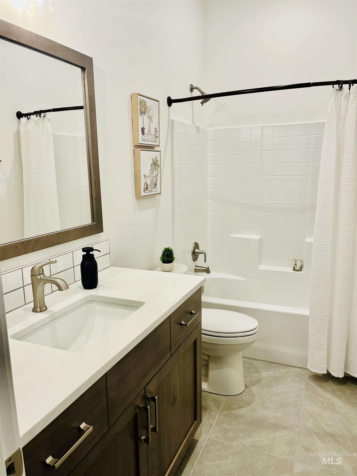
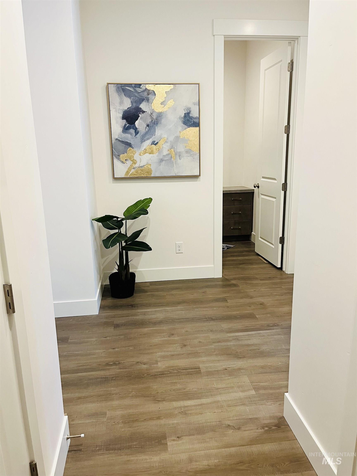
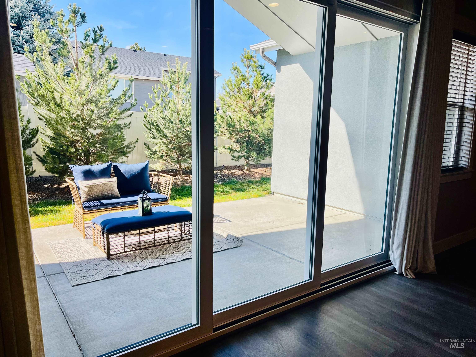
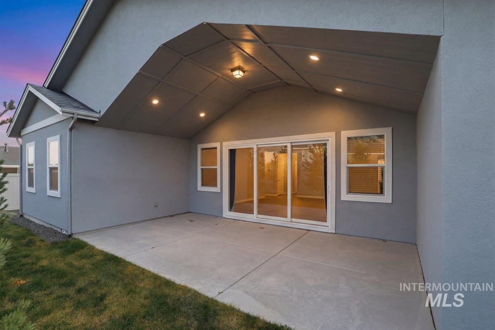
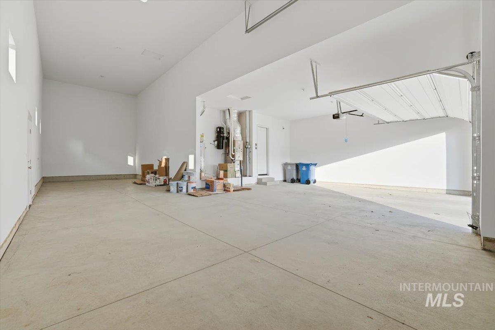
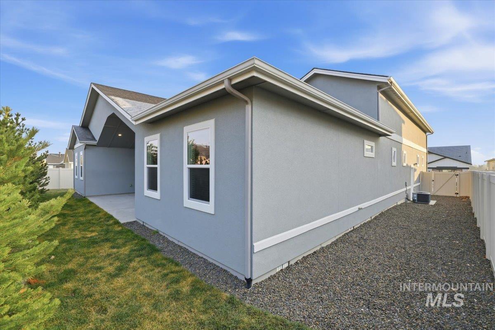
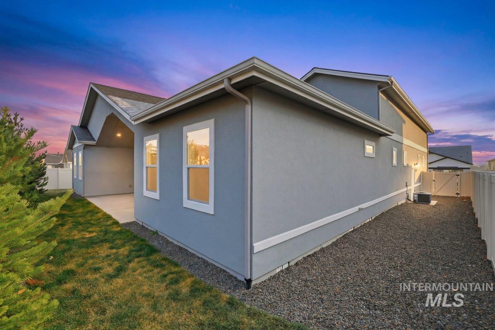
What a beauty! A stunning like-new single-story luxury floorplan designed for both beauty and function. This thoughtfully crafted home features designer-selected finishes and a seamless open-concept layout that’s perfect for modern living. At the heart of the home, the well-appointed kitchen shines with builder-included premium features such as quartz countertops, shaker-style cabinetry, and LG Smart appliances, all overlooking the expansive great room. Step through the multi-slide door to the 387-square-foot covered outdoor living area, where you'll find an ideal setting for relaxation or entertaining. With three spacious bedrooms, each with its own en-suite bathroom, this floorplan offers exceptional privacy and convenience. Additional highlights include a grand RV garage, a cozy great room fireplace, and a spa-inspired primary bath with a freestanding soaking tub. The spacious garage includes a 50' X 15' RV garage. Luxury, comfort, and style come together in the perfect place to call home. Seller-added extras include: central vac, custom blinds throughout, great room curtains, ceiling fans, whole house surge protector and updated lighting. *OPEN HOUSE ON 7/25/2026 FROM 11AM-2PM.
Details
| MLS # | 98973393 |
|---|---|
| Listing Type | For Sale |
| Style | House |
| HOA Dues | $1,100 |
| Sub-Type | Resale |
| Status | Active |
| Year | 2025 |
| Days On Site | 203 |
| Listing Provided By | Homes of Idaho | Stephanie Stockman |
Features
| Bed(s) | 3 |
|---|---|
| Bath(s) | 4 |
| SQ Feet | 2,686 |
| Garage | 4 |
| Story(s) | 1 |
| Acreage | 0.20 |
Interior
| Cooling | Central Air |
|---|---|
| Cooling Yes / No | Yes |
| Heating | Forced Air |
| Heating Yes / No | Yes |
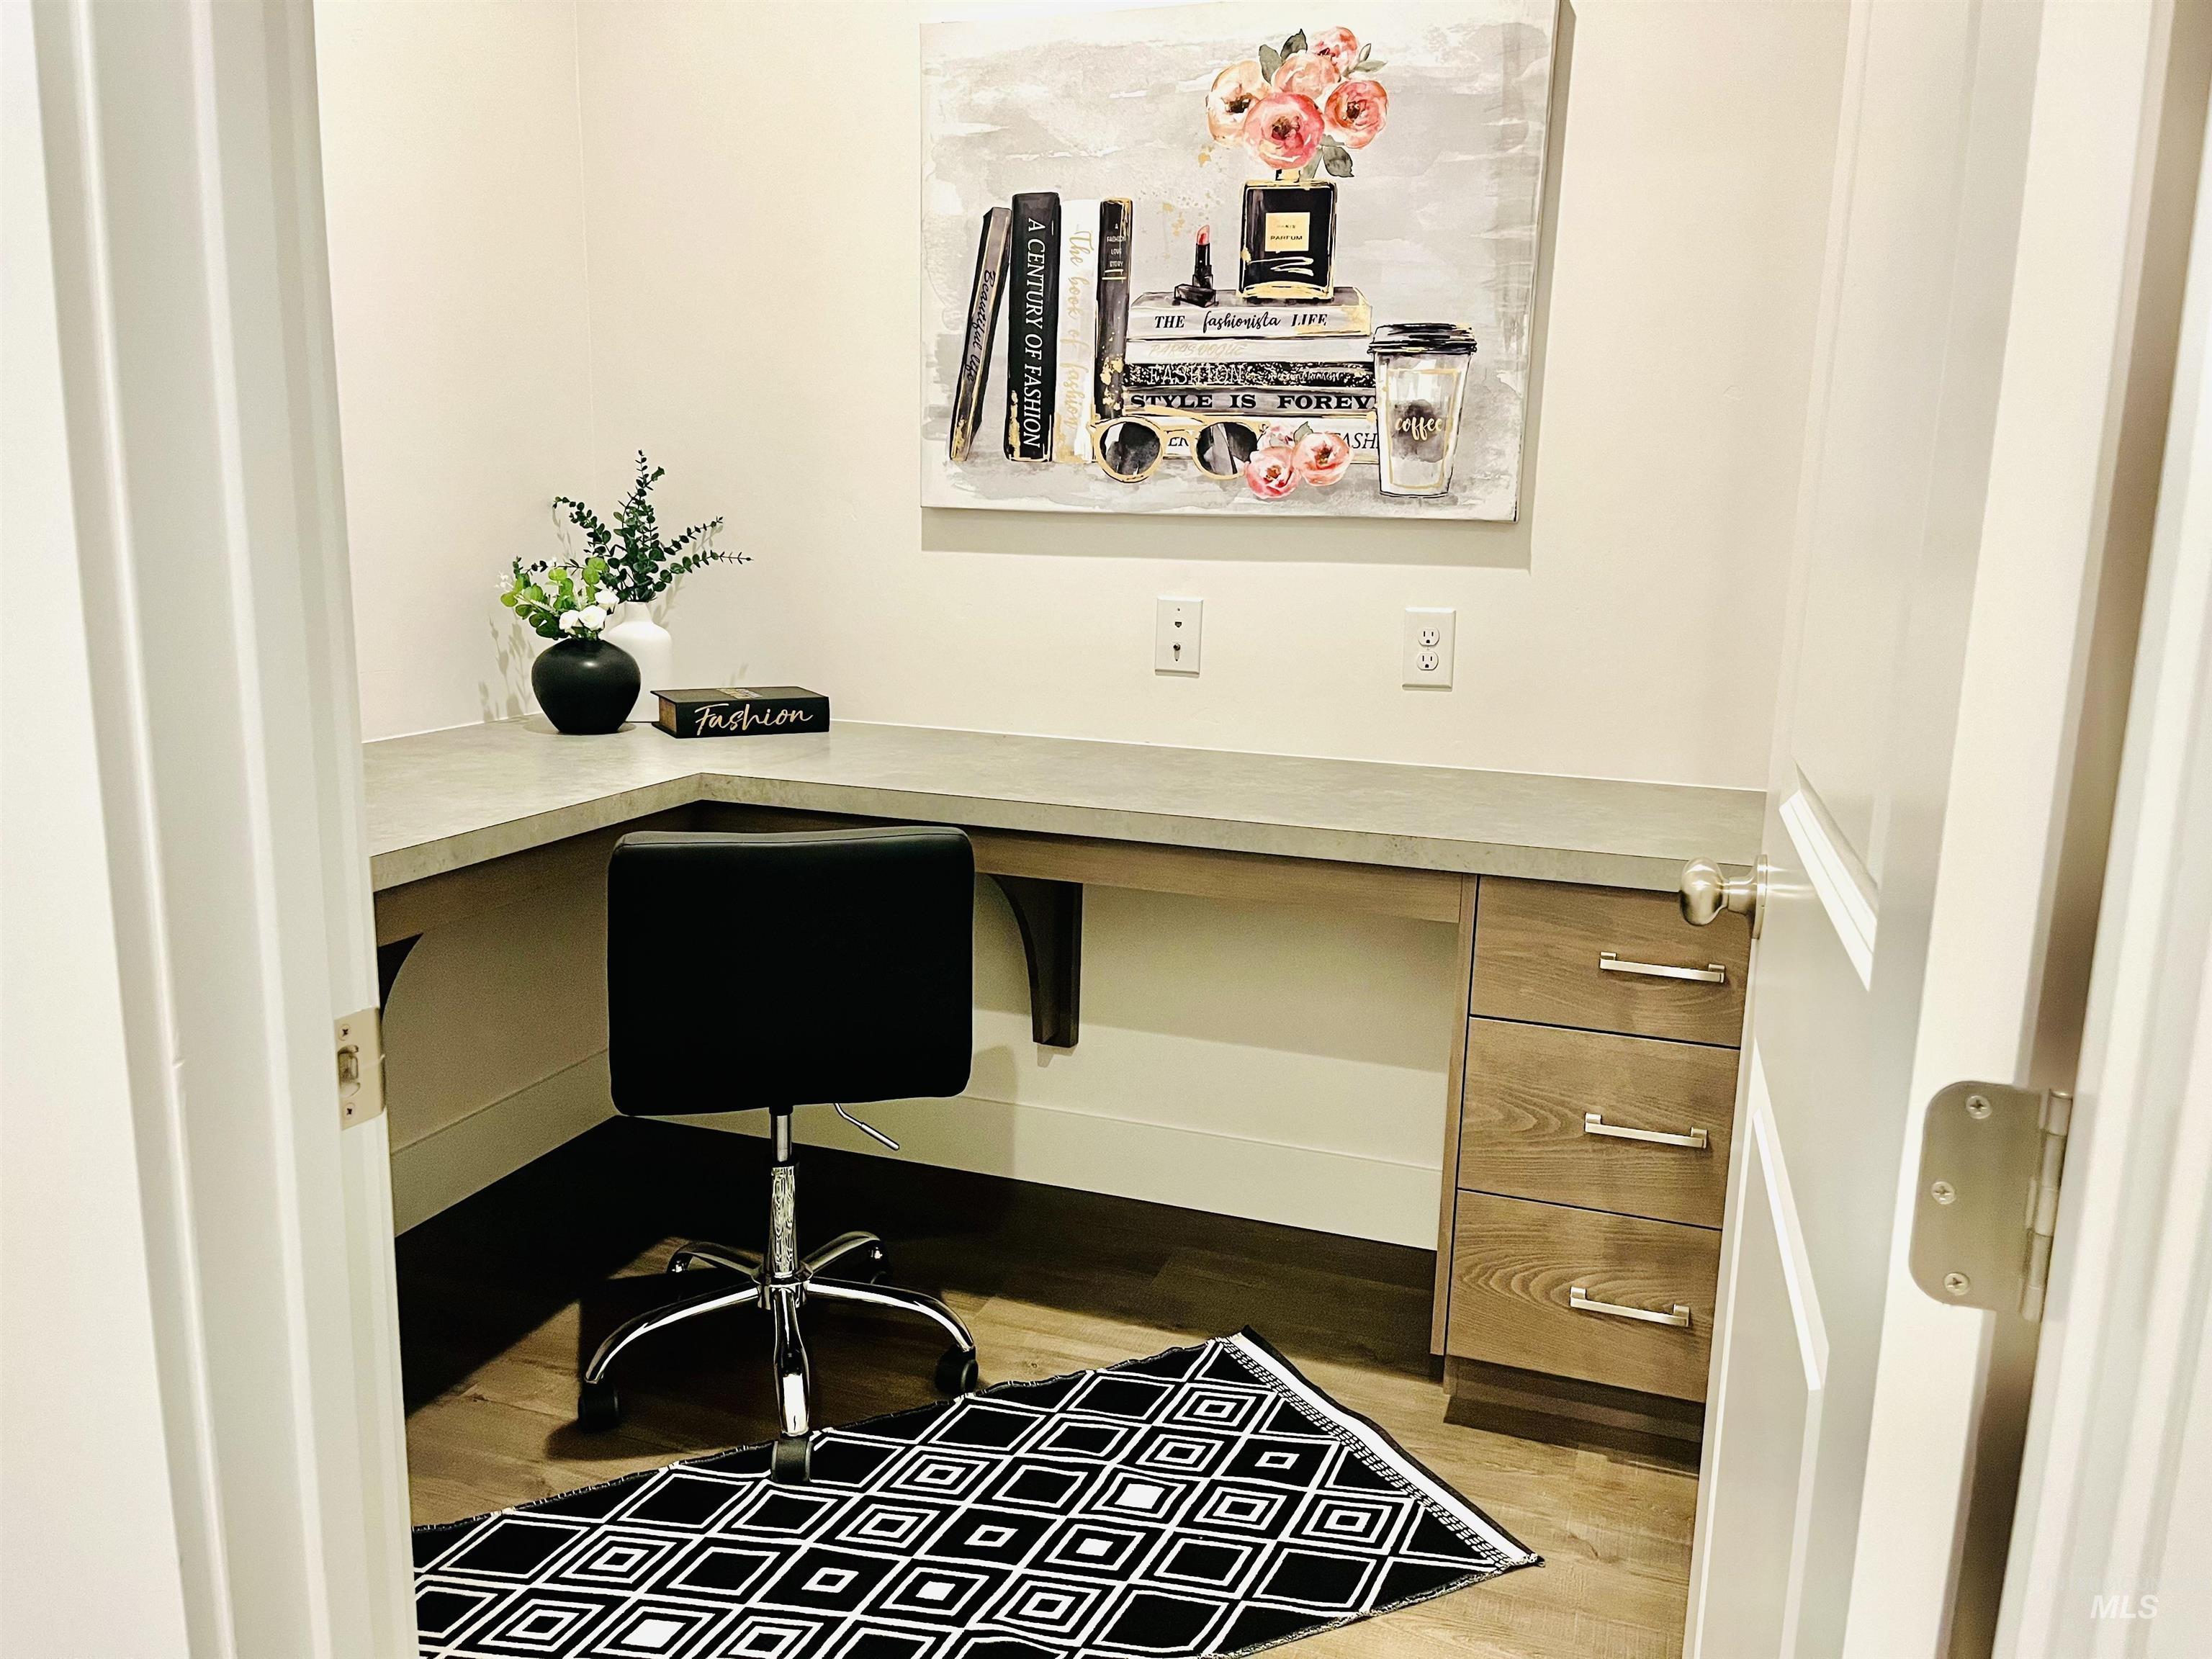
| Interior Features | Bath-Master, Bed-Master Main Level, Den/Office, Formal Dining, Great Room, Double Vanity, Walk-In Closet(s), Breakfast Bar, Pantry, Kitchen Island, Quartz Counters, Solid Surface Counters |
| Appliances | Gas Water Heater, Dishwasher, Disposal, Microwave, Oven/Range Built-In, Refrigerator |
| Fireplace Features | Gas |
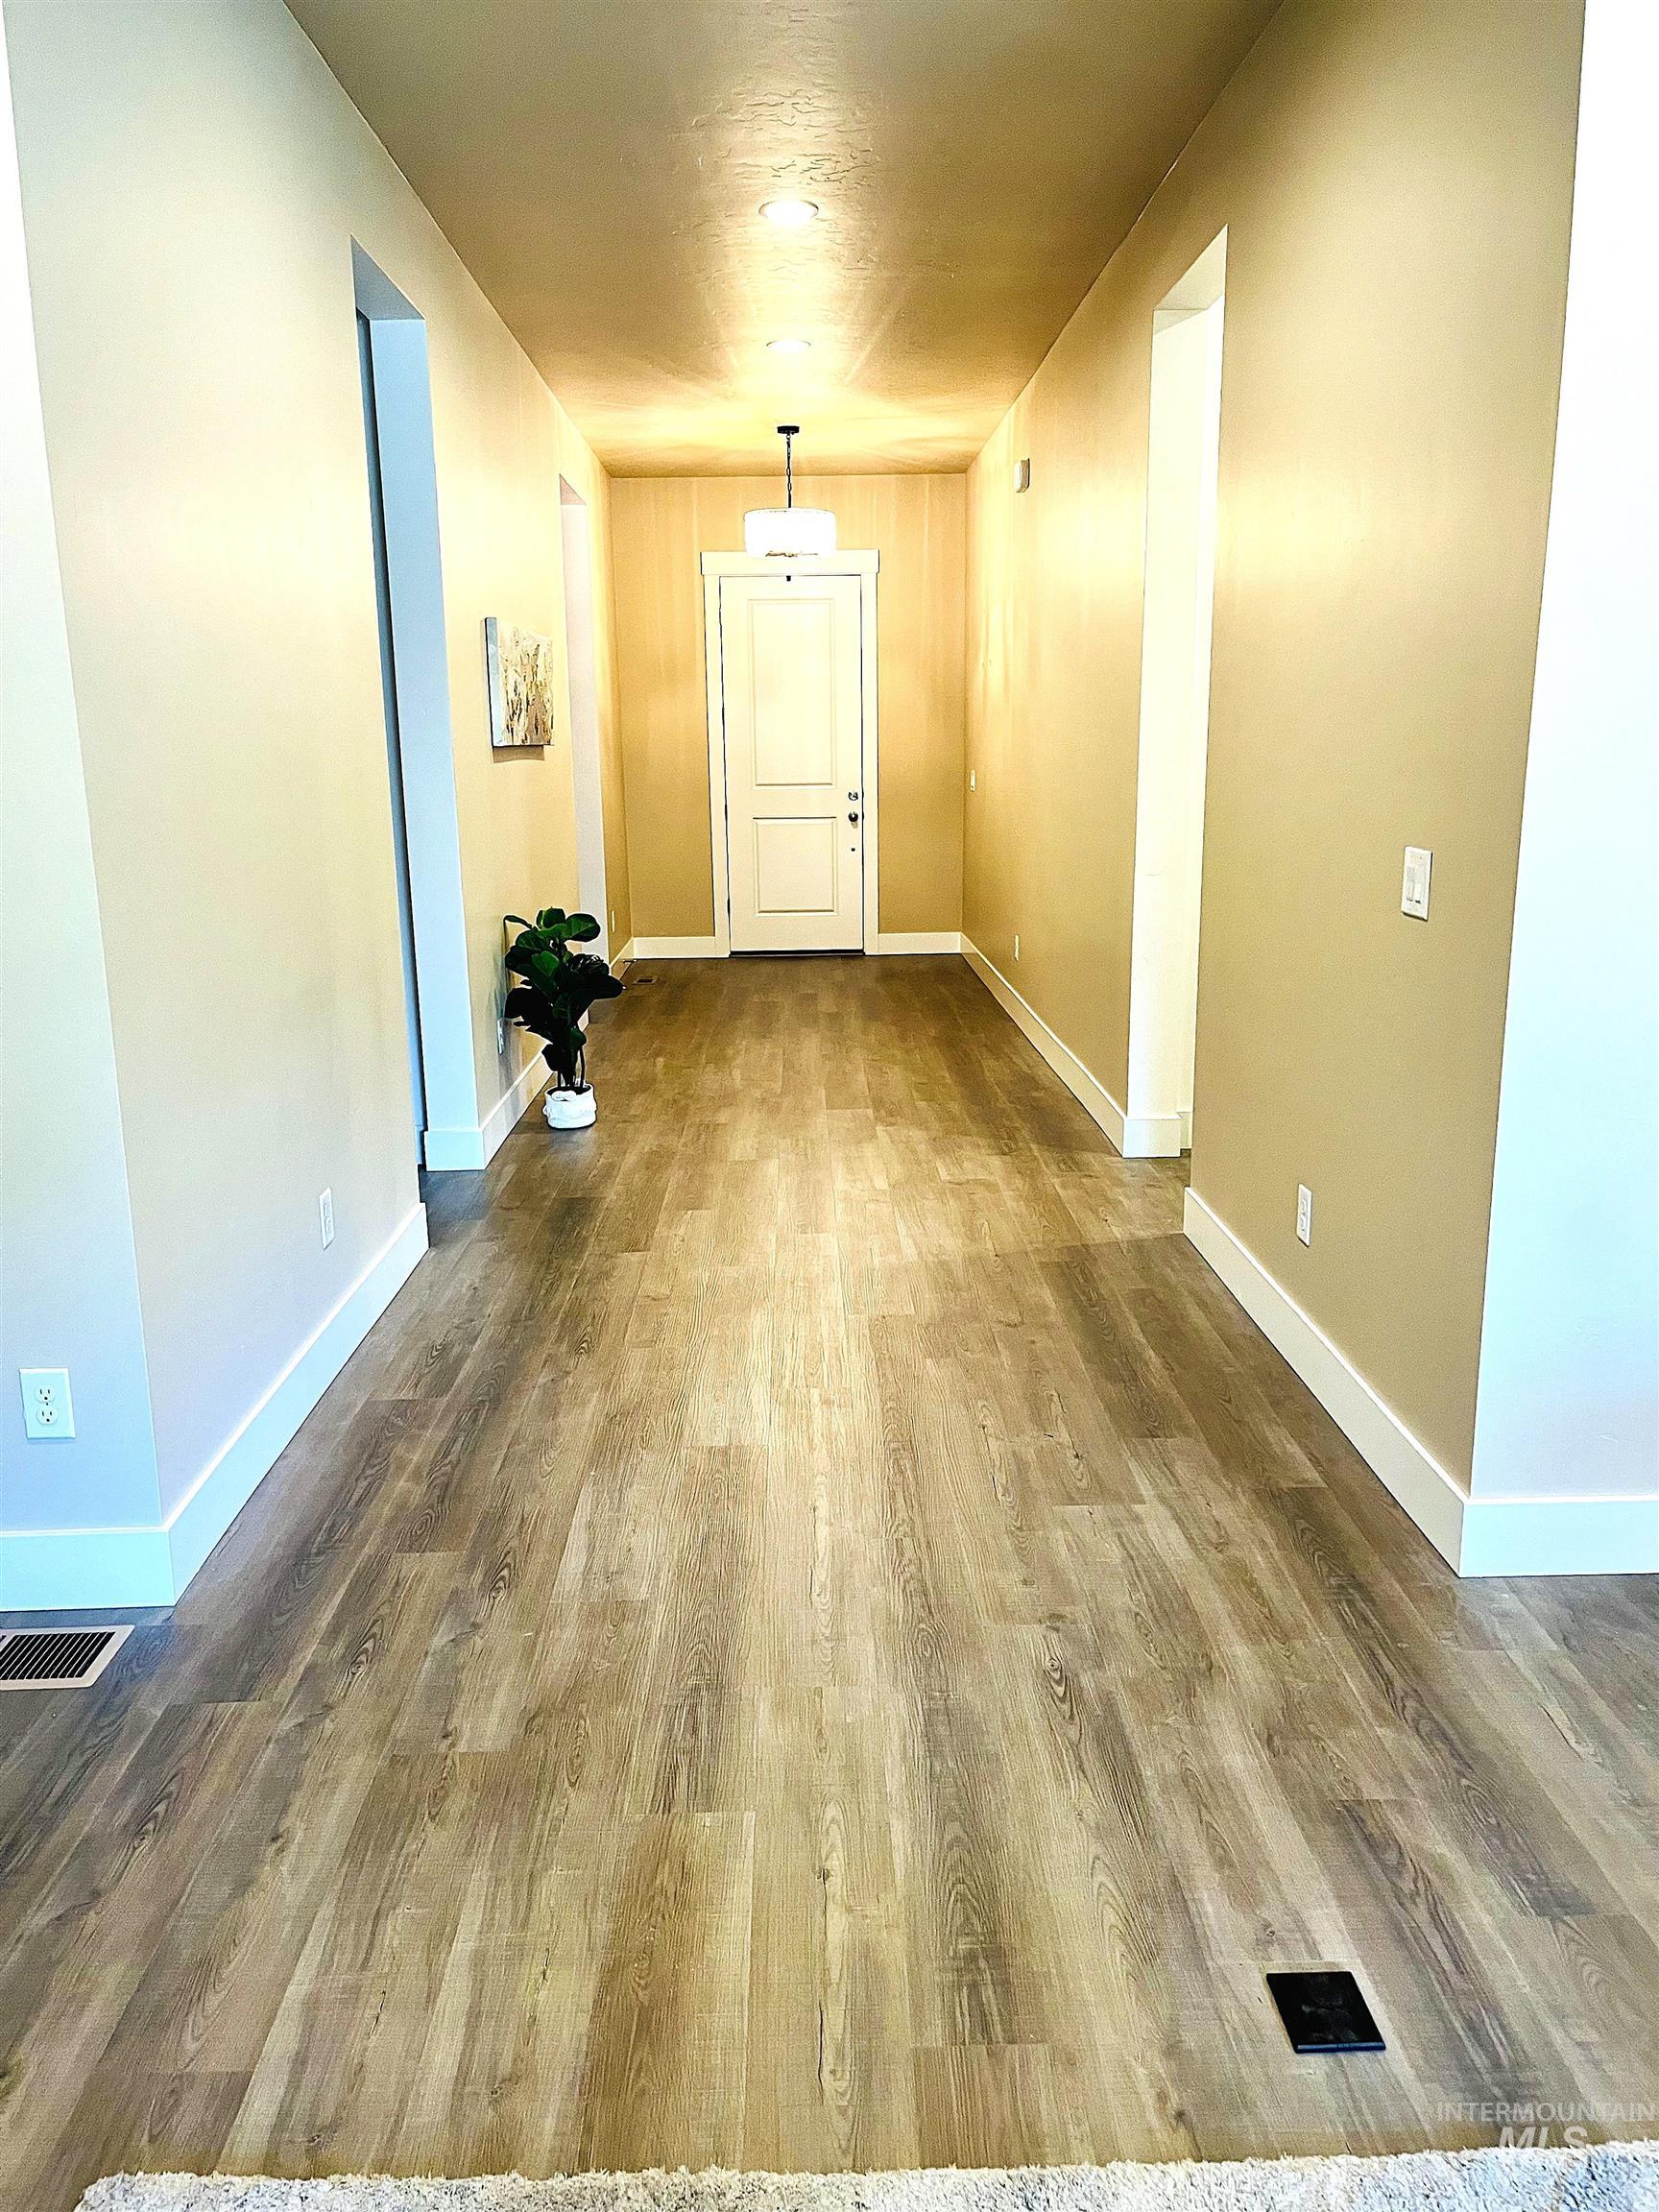
| Flooring | Carpet |
| Fireplace Yes / No | Yes |
Exterior
| Roof | Composition |
|---|---|
| Foundation Details | Crawl Space |
| Lot Features | Standard Lot 6000-9999 SF, Irrigation Available, Sidewalks, Auto Sprinkler System |
| Construction Materials | Concrete, Frame, Masonry, Stone, Stucco |
| Patio And Porch Features | Covered Patio/Deck |
| Fencing | Vinyl |
Parking
| Parking Features | Attached, RV Access/Parking |
|---|---|
| Garage Spaces | 4 |
| Attached Garage Yes / No | Yes |
Utilities
| Utilities | Sewer Connected |
|---|
Taxes
| Tax Year | 2025 |
|---|---|
| Tax Annual Amount | 989.3 |
| Tax Legal Description | 31-3N-2W NE STEVENS PLACE LT 3 BLK 1 |
Area Information
| State | ID |
|---|---|
| County | Canyon |
| City | Nampa |
| Zip Code | 83686 |
| Area | Canyon |
| Community Name | Sagewater |
| School District | Nampa School District #131 |
| Elementary School | Owyhee |
| High School | Nampa |
| Listing VS Median (in Sagewater) | |
Price: $699,000 low | high Med: $694,500 sqft: 2,686 low | high Med: 2,947 $ / sqft: $260 low | high Med: $238 On site: 203 low | high Med: 155 | |
Request a showing
Request a showing
Contact
Learn More About This Property

| State | ID |
|---|---|
| County | Canyon |
| City | Nampa |
| Zip Code | 83686 |
| Area | Canyon |
| Community Name | Sagewater |
| School District | Nampa School District #131 |
| Elementary School | Owyhee |
| High School | Nampa |
| Listing VS Median (in Sagewater) | |
Price: $699,000 low | high Med: $694,500 sqft: 2,686 low | high Med: 2,947 $ / sqft: $260 low | high Med: $238 On site: 203 low | high Med: 155 | |
