11061 Claremont St,Caldwell, ID 83605
Caldwell, ID 83605

Description
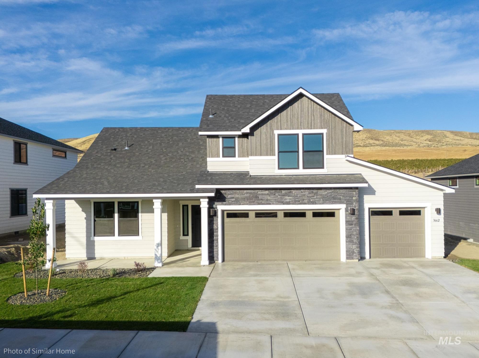
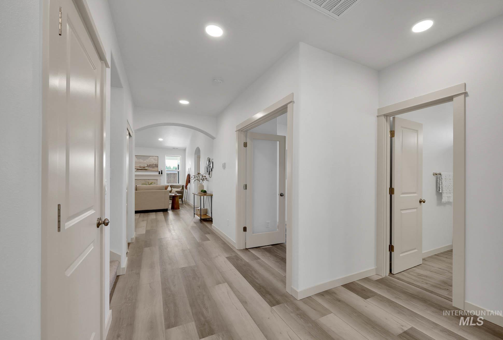
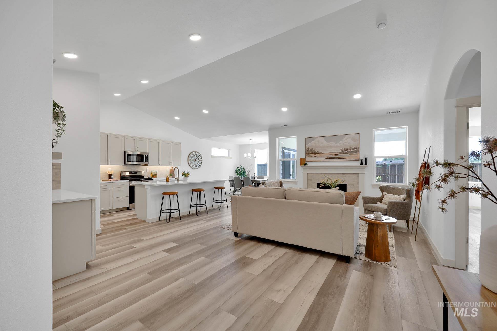
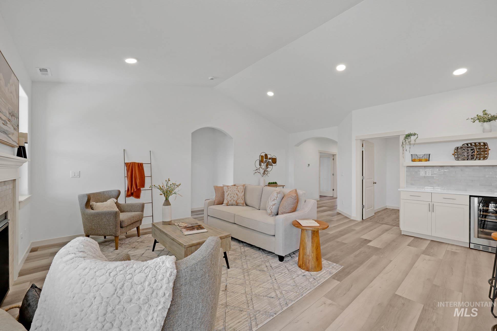
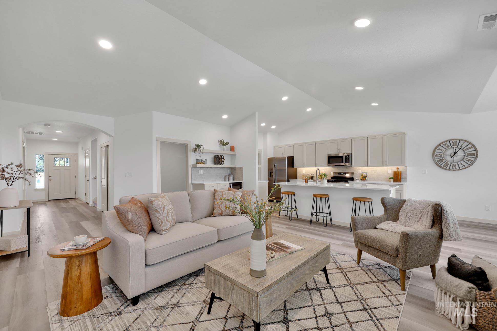
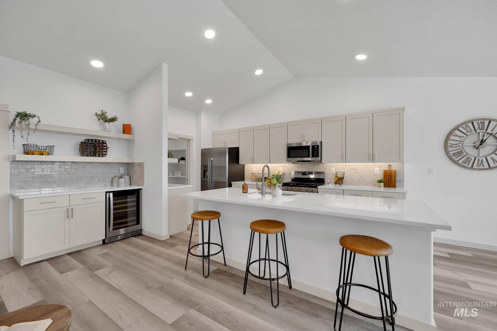
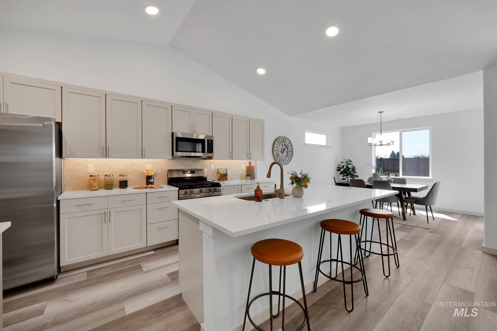
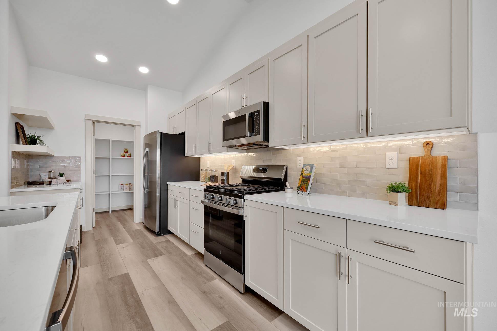
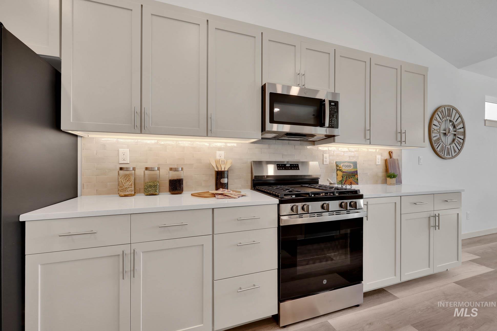
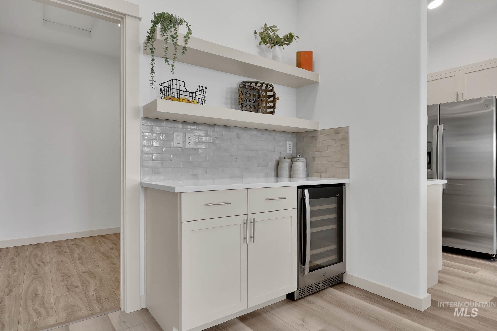
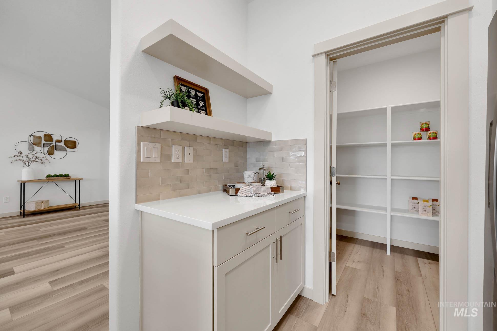
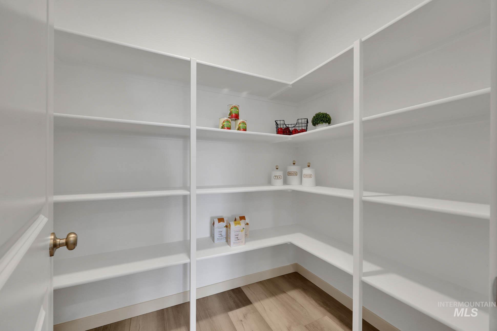
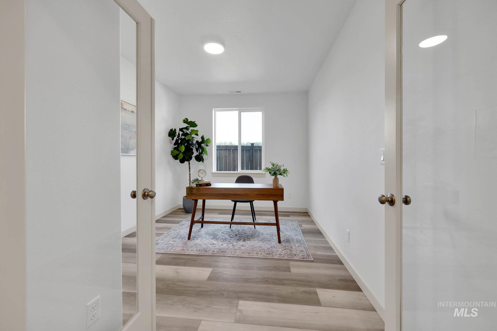
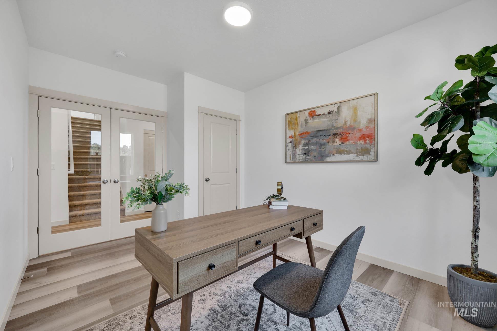
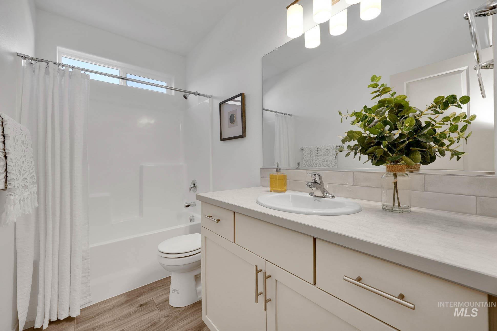
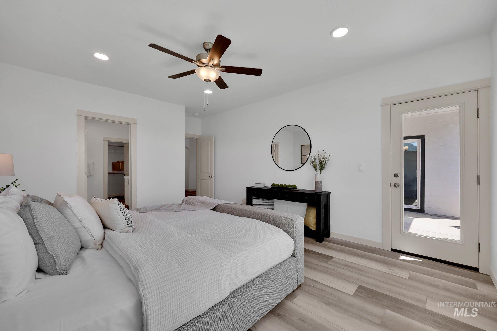
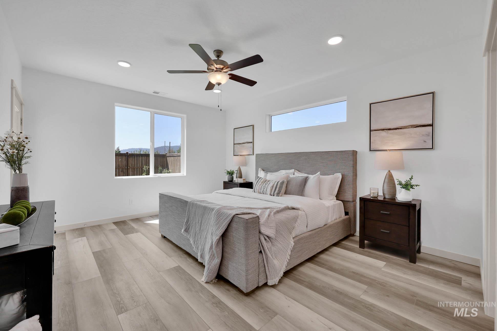
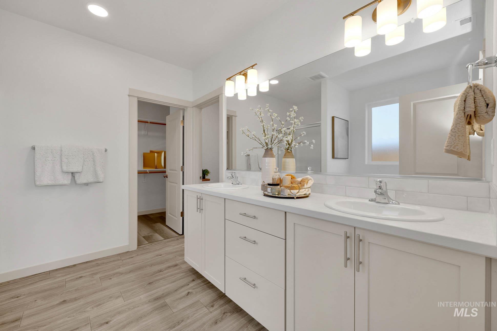
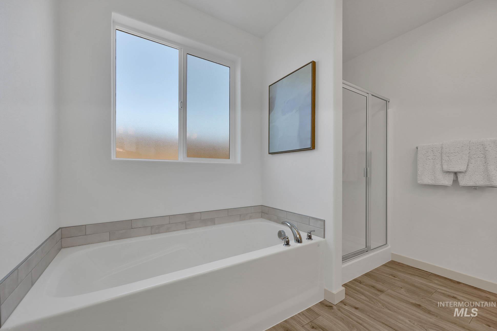
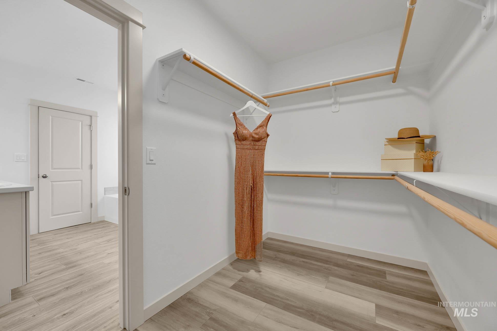
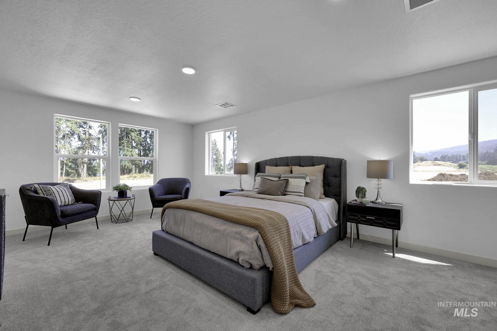
At 2,258 square feet, the Encorebased on the best-selling Orchard floor plan- offers flexible space and a layout designed for both comfort and entertaining. The expansive kitchen, with its large walk-in pantry and optional beverage bar, adjoins the open living and dining areas with beautiful vaulted ceilings, creating the perfect gathering space. The spacious and private main suite features a deluxe ensuite with dual vanities, a separate shower, a soaker tub, and a generous walk-in closet. Two additional bedrooms share a full bath. Unique to the Orchard Encore, a 13’x19’ bonus room is located above the garage and offers the option to add a junior suite with a walk-in closet and full bath, or keep the space as is. ** Limited Time Savings! - Get up to $25K on presale homes. Offer ends 03/31/26. Contact us to learn more.**
Details
| MLS # | 98972076 |
|---|---|
| Listing Type | For Sale |
| Style | House |
| HOA Dues | $600 |
| Sub-Type | New Construction |
| Status | Pending |
| Year | 2026 |
| Days On Site | 217 |
| Listing Provided By | New Home Star Idaho | Kenna Hanses |
Features
| Bed(s) | 3 |
|---|---|
| Bath(s) | 2 |
| SQ Feet | 2,258 |
| Garage | 3 |
| Story(s) | 2 |
| Acreage | 0.18 |
| Property View | Yes |
Interior
| Cooling | Central Air |
|---|---|
| Cooling Yes / No | Yes |
| Heating | Ceiling, Forced Air, Natural Gas |
| Heating Yes / No | Yes |
| Interior Features | Bath-Master, Bed-Master Main Level, Great Room, Double Vanity, Walk-In Closet(s), Pantry, Kitchen Island, Granite Counters, Quartz Counters |
| Appliances | Gas Water Heater, Tank Water Heater, Dishwasher, Disposal, Microwave, Oven/Range Freestanding, Gas Range |
| Flooring | Tile, Carpet |
| Fireplace Yes / No | No |
Exterior
| Roof | Composition, Architectural Style |
|---|---|
| Foundation Details | Crawl Space |
| Construction Materials | Concrete, Frame, Wood Siding |
| Fencing | Partial, Vinyl |
Parking
| Garage Spaces | 3 |
|---|---|
| Attached Garage Yes / No | Yes |
Utilities
| Utilities | Sewer Connected, Cable Connected, Broadband Internet |
|---|
Taxes
| Tax Year | 2026 |
|---|---|
| Tax Annual Amount | 0.78 |
| Tax Legal Description | 30-4N-2W SE SHADOW GLEN NO LT BLK |
| Tax Exemptions | Home Owner Exempt |
Area Information
| State | ID |
|---|---|
| County | Canyon |
| City | Caldwell |
| Zip Code | 83605 |
| Area | Canyon |
| Community Name | Shadow Glen |
| School District | Vallivue School District #139 |
| Elementary School | Skyway |
| High School | Ridgevue |
| Listing VS Median (in Shadow Glen) | |
Price: $515,031 low | high Med: $416,970 sqft: 2,258 low | high Med: 1,577 $ / sqft: $228 low | high Med: $264 On site: 217 low | high Med: 64.5 | |
Request a showing
Request a showing
Contact
Learn More About This Property

| State | ID |
|---|---|
| County | Canyon |
| City | Caldwell |
| Zip Code | 83605 |
| Area | Canyon |
| Community Name | Shadow Glen |
| School District | Vallivue School District #139 |
| Elementary School | Skyway |
| High School | Ridgevue |
| Listing VS Median (in Shadow Glen) | |
Price: $515,031 low | high Med: $416,970 sqft: 2,258 low | high Med: 1,577 $ / sqft: $228 low | high Med: $264 On site: 217 low | high Med: 64.5 | |
