
Description
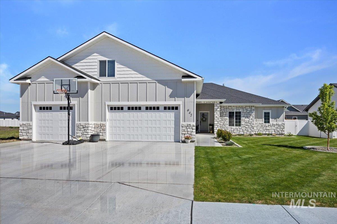
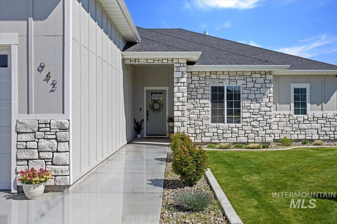
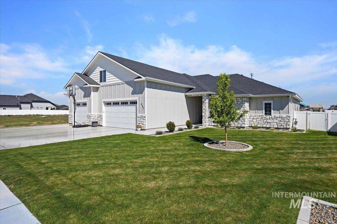
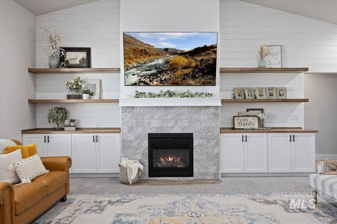
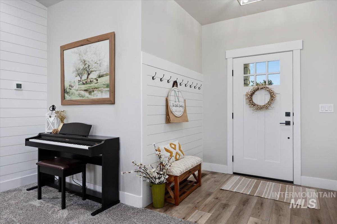
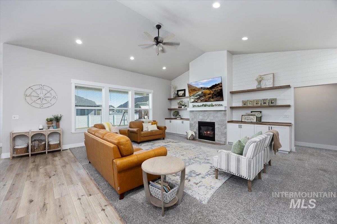
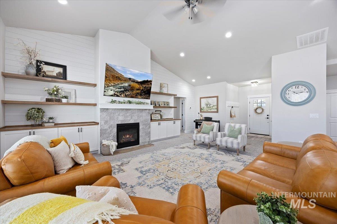
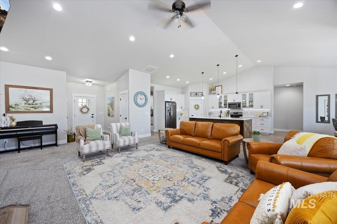
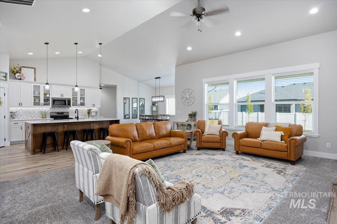
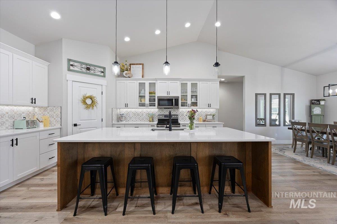
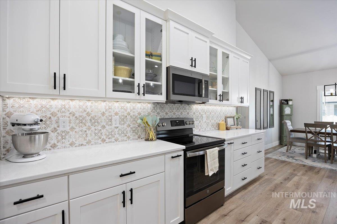
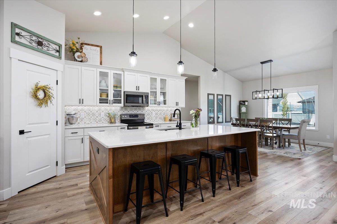
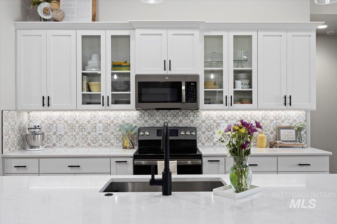
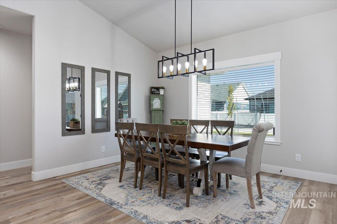
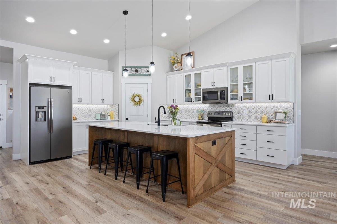
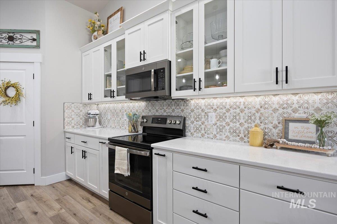
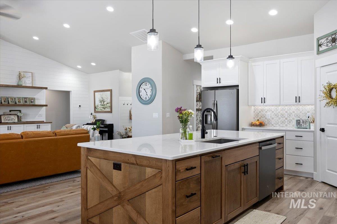
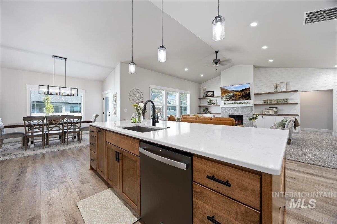
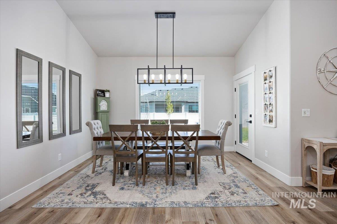
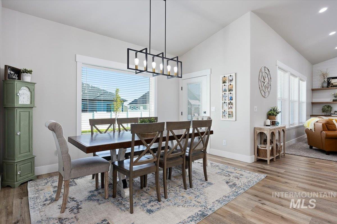
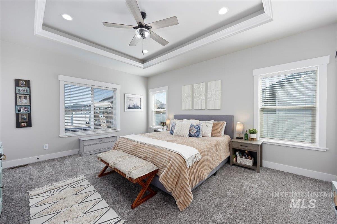
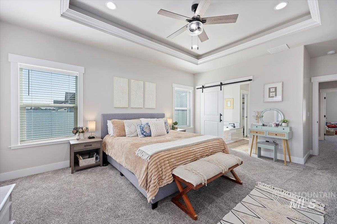
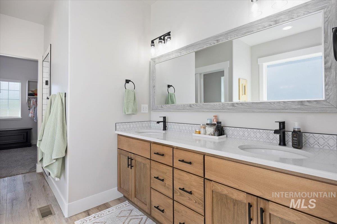
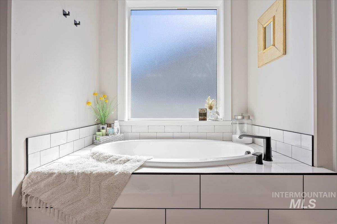
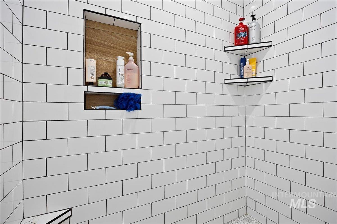
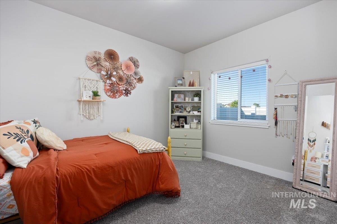
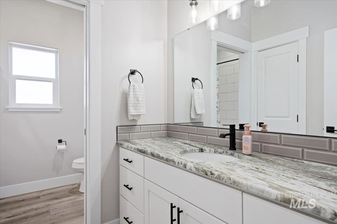
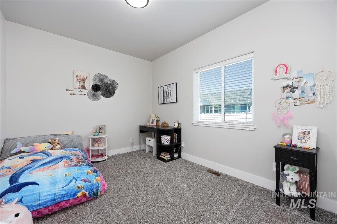
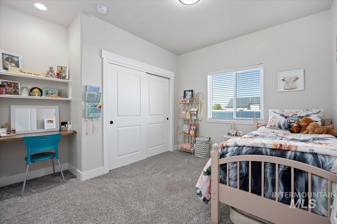
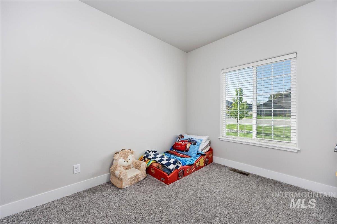
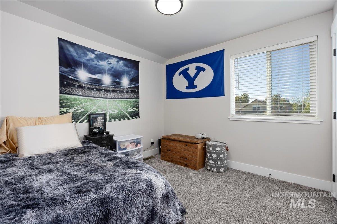
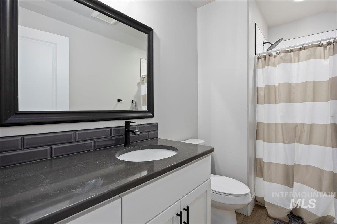
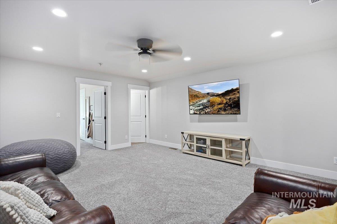
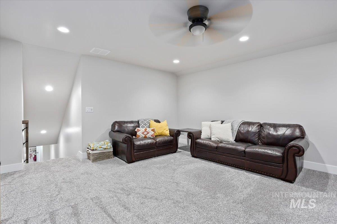
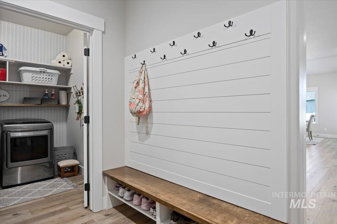
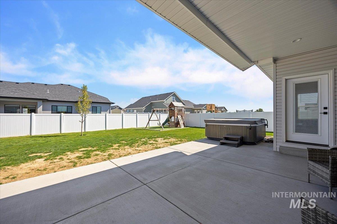
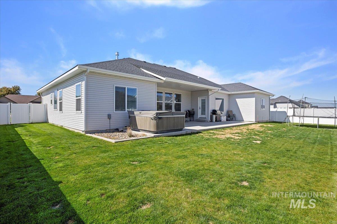
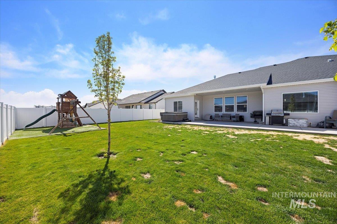
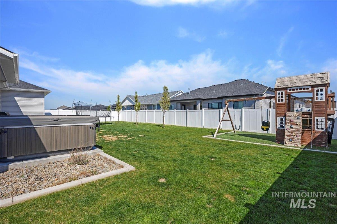

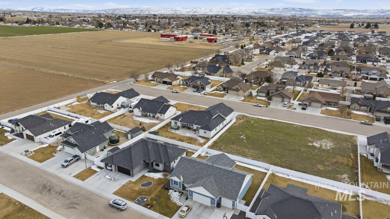
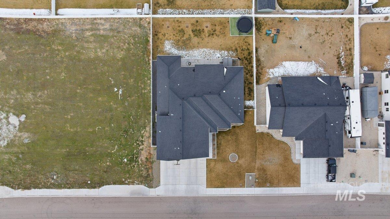
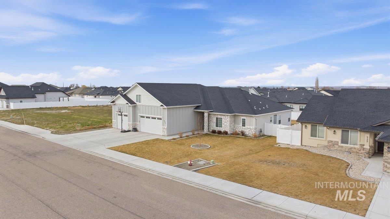
Home with Exceptional Features! This beautifully crafted, newer constructed home offers the perfect blend of modern design and functional living. Featuring 6 spacious bedrooms, 3.5 luxurious bathrooms, and a versatile bonus room/great room upstairs, there’s plenty of space for family, guests, or a home office setup. Step inside to a bright and airy open floor plan adorned with vaulted ceilings, rich built-in shelving, and a cozy fireplaceideal for both everyday living and entertaining. The kitchen has sleek quartz countertops, a large pantry, and stylish finishes, making it the heart of the home. Retreat to the expansive master suite, complete with tray ceilings, a spa-like bathroom featuring double sinks, a relaxing soaker tub, and a separate walk-in tile shower. Enjoy the outdoors in the fully fenced backyard, covered patio, perfect for pets, play, or hosting gatherings. The three-car garage offers ample storage and convenience. Let's make this house your home. Welcome Home!
Details
| MLS # | 98971450 |
|---|---|
| Listing Type | For Sale |
| Style | House |
| HOA Dues | $180 |
| Sub-Type | Resale |
| Status | Active |
| Year | 2023 |
| Days On Site | 221 |
| Listing Provided By | Fathom Realty | Devry Nield |
Features
| Bed(s) | 6 |
|---|---|
| Bath(s) | 4 |
| SQ Feet | 3,139 |
| Garage | 3 |
| Acreage | 0.27 |
Interior
| Cooling | Central Air |
|---|---|
| Cooling Yes / No | Yes |
| Heating | Forced Air, Natural Gas |
| Heating Yes / No | Yes |
| Interior Features | Bath-Master, Bed-Master Main Level, Split Bedroom, Great Room, Double Vanity, Walk-In Closet(s), Walk In Shower, Pantry, Kitchen Island, Quartz Counters |
| Appliances | Gas Water Heater, Dishwasher, Disposal, Microwave, Oven/Range Freestanding, Refrigerator, Gas Range |
| Fireplaces Total | 1 |
| Fireplace Features | One, Gas, Insert |
| Fireplace Yes / No | Yes |
Exterior
| Roof | Composition |
|---|---|
| Foundation Details | Crawl Space |
| Lot Features | 10000 SF - .49 AC, Sidewalks, Auto Sprinkler System, Full Sprinkler System |
| Construction Materials | Frame, Stone, Hardi Plank Type, Vinyl Siding |
| Patio And Porch Features | Covered Patio/Deck |
| Fencing | Full, Vinyl |
Parking
| Parking Features | Attached |
|---|---|
| Garage Spaces | 3 |
| Attached Garage Yes / No | Yes |
Utilities
| Utilities | Sewer Connected |
|---|
Taxes
| Tax Year | 24 |
|---|---|
| Tax Annual Amount | 5358.66 |
| Tax Legal Description | Kimberly Ballard S Way Subd. No. 3 Lot 14 Block 6 (20-10-18 NW) |
| Tax Exemptions | Home Owner Exempt |
Area Information
| State | ID |
|---|---|
| County | Twin Falls |
| City | Kimberly |
| Zip Code | 83341 |
| Area | Twin Falls |
| Community Name | Ballards Way |
| School District | Kimberly School District #414 |
| Elementary School | Stricker |
| High School | Kimberly |
| Listing VS Median (in Ballards Way) | |
Price: $723,000 low | high Med: $412,900 sqft: 3,139 low | high Med: 1,461 $ / sqft: $230 low | high Med: $283 On site: 221 low | high Med: 14 | |
Market Activity 83341
Request a showing
Request a showing
Contact
Learn More About This Property

| State | ID |
|---|---|
| County | Twin Falls |
| City | Kimberly |
| Zip Code | 83341 |
| Area | Twin Falls |
| Community Name | Ballards Way |
| School District | Kimberly School District #414 |
| Elementary School | Stricker |
| High School | Kimberly |
| Listing VS Median (in Ballards Way) | |
Price: $723,000 low | high Med: $412,900 sqft: 3,139 low | high Med: 1,461 $ / sqft: $230 low | high Med: $283 On site: 221 low | high Med: 14 | |
