
1118 Twin Buttes Avenue,Durango, CO 81301
Durango, CO 81301


















Description
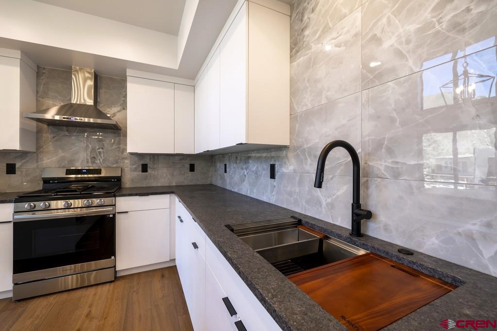
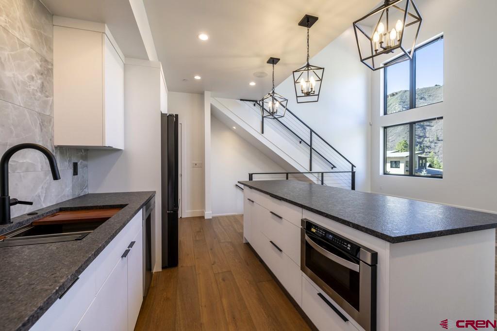
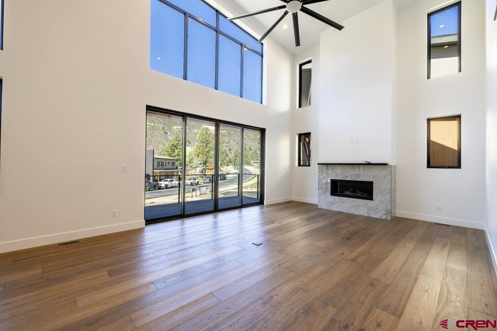
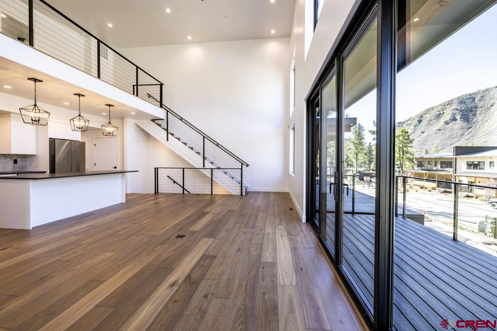
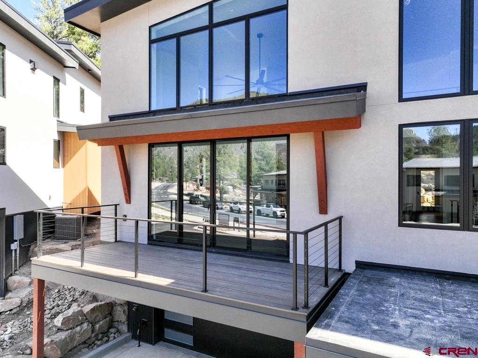
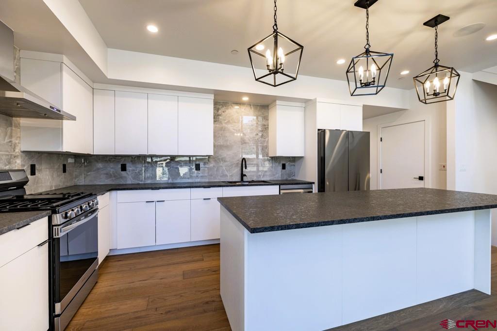
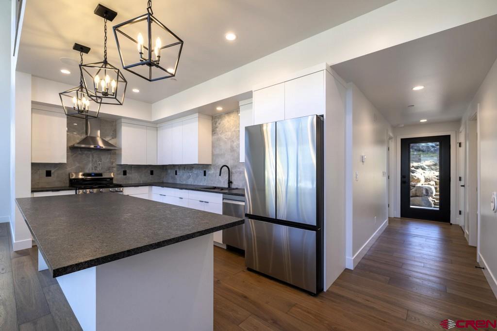
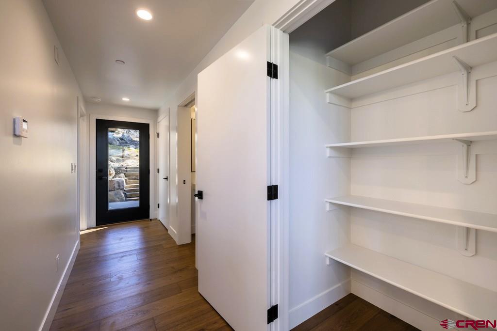
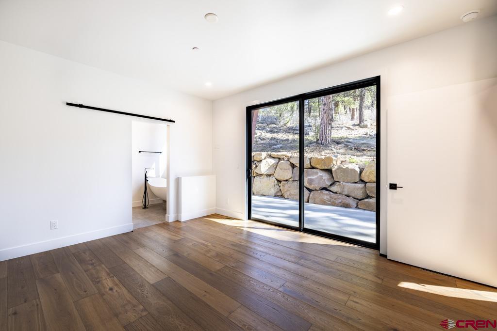
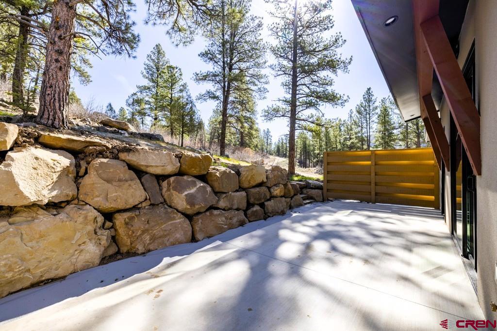
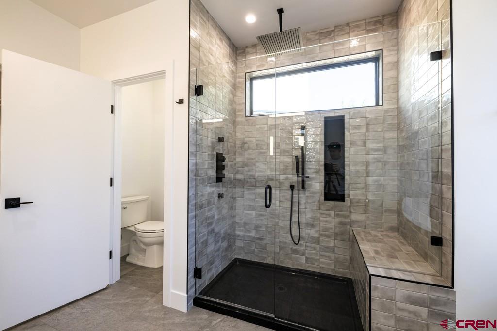
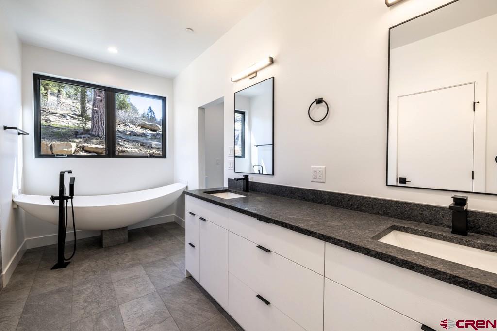
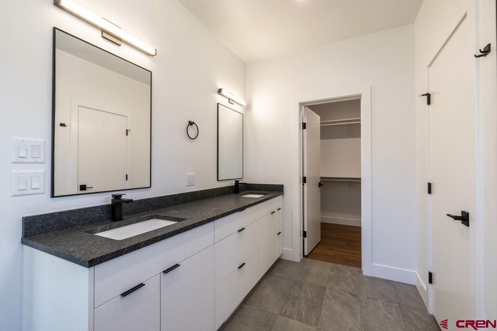
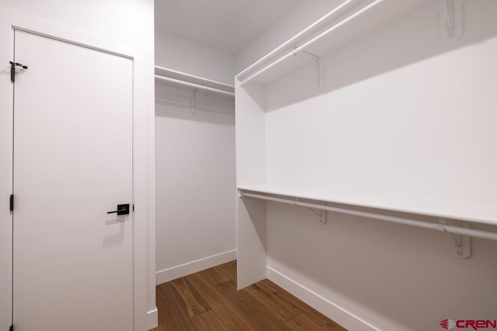
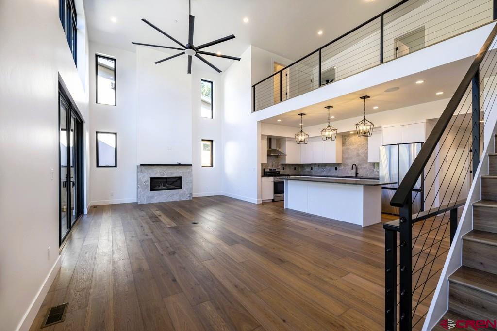
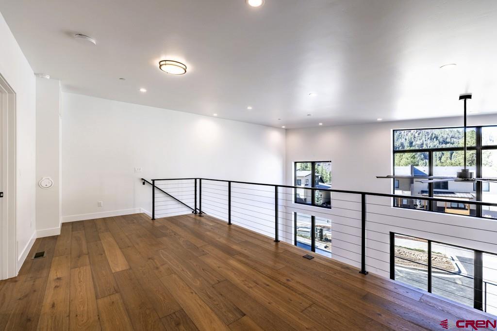
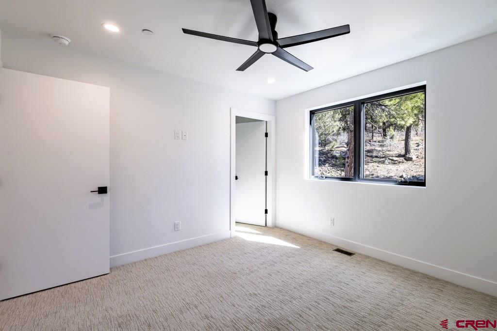
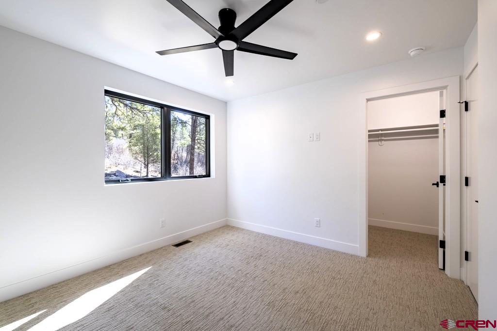
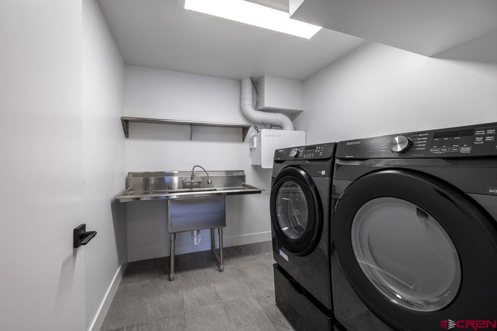
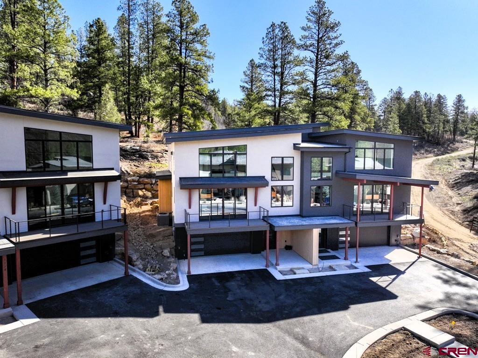
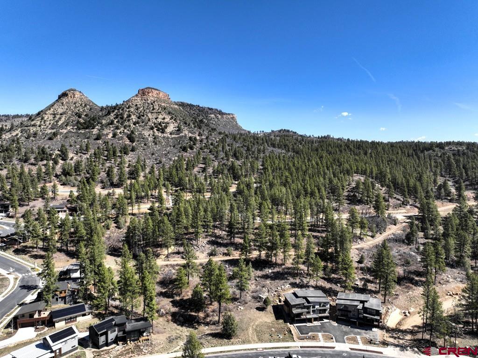
4 Roses Luxury Townhomes in Twin Buttes are completed with the first one SOLD already! Three levels designed by Elizabeth Boone of Reynolds Ash + Associates along with New Construction completed by Jay Larsen of Home Logic custom builders captures the views and ambiance that Twin Buttes is known for, Rural Urbanism at its finest. Each unit consists of 2,196 sqft of heated space hosting 3 bedrooms, 3 baths, and a 3 car 765 sqft garage. Spacious Primary bedroom is located on the 2nd level with attached 5-piece bath. Kitchen, pantry, dining, coat closet, and powder bath are also home to this 2nd level. Entry level comprises of laundry/mudroom with stainless steel sink. Upper-level loft houses 2 more bedrooms with full bath and linen closet. Outdoor areas include covered large entry front porch, covered balcony off living room, and back patio with stubbed in gas. The real strength of the units isn't just in the impeccable detail, oversized garage, and large window systems that capture a multitude of mountain views; these townhomes come with an incredibly generous amount of land making each lot owner feel private and bountiful. As a new owner in the 4 Roses Luxury Townhouse project, access your back patio via sliders from your Primary bedroom or hallway door and approach your land all the way to the back of the lot stepping on the trail system above. Another catchphrase at Twin Buttes, "go out your back door to ride and hike the 14 miles of trails that weave above, around, and through the Twin Buttes neighborhood." Luxury finishes are provided in the form of: leathered granite counter tops, Euro box cabinets with soft close hinges and drawer glides, Oak engineered hardwood floors, Vacuum laundry chute, cathedral ceilings, gas fireplace, tankless water heater, Forced heat and A/C, Louisa's Electornics install of: Wi-Fi booster, door cam, alarm system with security panel, prewired for power window shades, in ceiling and outdoor patio speakers; frameless shower glass on Primary shower with tile surround bench, rain head, shower niche, and a two person freestanding soaking tub. Stainless steel Samsung appliance package includes Refrigerator, Dishwasher, Range/Oven, Washer/Dryer, and Cosmo Microwave drawer. See entire spec sheet in Associated docs as the list keeps going. So much punch in a low maintenance and easy living luxury package makes your next purchase a must have! Call agent to learn more and schedule your agent accompany showing today!
Details
| MLS # | 831241 |
|---|---|
| Listing Type | For Sale |
| Style | Town House |
| Sub-Type | New Construction |
| Status | Active |
| Year | 2026 |
| Days On Site | 207 |
| Listing Provided By | Keller Williams Realty Southwest Associates, LLC | Dru English |
Features
| Bed(s) | 3 |
|---|---|
| Bath(s) | 3 Total |
| SQ Feet | 2,210 |
| Garage | 3 |
| Basement | Y |
| Story(s) | 3 |
| Zoning | Residential Single Family |
| Acreage | 0.23 |
| Property View | Yes |
Interior
| Cooling Yes / No | Yes |
|---|---|
| Cooling | Central Air |
| Heating Yes / No | Yes |
| Heating | Forced Air, Natural Gas |
| Interior Features | Ceiling Fans, Cathedral Ceilings, Granite Counters, Kitchen Island, Living Dining Room, Main Level Primary, Mud Room, Pantry, Sound System, Wired For Data, Walk In Closets, Wired For Sound |
| Window Features | Double Pane Windows |
| Furnished | Unfurnished |
| Appliances | Dryer, Dishwasher, Disposal, Microwave, Oven, Range, Refrigerator, Tankless Water Heater, Washer |
Exterior
| Exterior Features | Balcony, Deck, Landscaping, Other, Porch, Patio |
|---|---|
| Roof | Membrane |
| Security Features | Security System, Fire Sprinkler System |
| Construction Materials | Stucco, Wood Frame |
| Foundation Details | Slab |
| Lot Features | Adjacent To Open Space, Corners Marked |
Parking
| Garage Yes / No | Yes |
|---|---|
| Attached Garage Yes / No | Yes |
| Parking Features | Attached, Garage, Garage Door Opener, Shared Driveway |
Utilities
| Utilities | Cable Available, Cellular Phone Reception, Electricity Available, Natural Gas Available |
|---|
Other
| List Aor | Durango Area Association Of Realtors |
|---|
Area Information
| State | CO |
|---|---|
| County | La Plata |
| City | Durango |
| Zip Code | 81301 |
| Area | Durango In Town |
| Community Name | Twin Buttes |
| School District | Durango 9-12 |
| Elementary School | Park K-5 |
| High School | Durango 9-12 |
| Listing VS Median (in Twin Buttes) | |
Price: $1,275,000 low | high Med: $1,460,000 sqft: 2,210 low | high Med: 2,400 $ / sqft: $577 low | high Med: $607 On site: 207 low | high Med: 275.5 | |
Market Activity 81301
Request a showing
Request a showing

The data relating to real estate for sale on this web site comes in part from the Internet Data Exchange (IDX) program of Colorado Real Estate Network, Inc. (CREN), © Copyright 2026. All rights reserved. All data deemed reliable but not guaranteed and should be independently verified. This database record is provided subject to “limited license” rights. Duplication or reproduction is prohibited.
FULL CREN Disclaimer
Real Estate listings held by companies other than CREN contain that company’s name.
Fair Housing Disclaimer
Contact
Learn More About This Property

| State | CO |
|---|---|
| County | La Plata |
| City | Durango |
| Zip Code | 81301 |
| Area | Durango In Town |
| Community Name | Twin Buttes |
| School District | Durango 9-12 |
| Elementary School | Park K-5 |
| High School | Durango 9-12 |
| Listing VS Median (in Twin Buttes) | |
Price: $1,275,000 low | high Med: $1,460,000 sqft: 2,210 low | high Med: 2,400 $ / sqft: $577 low | high Med: $607 On site: 207 low | high Med: 275.5 | |
