845 Hillcrest Drive
About this property
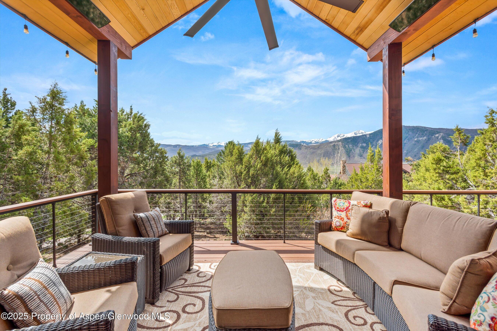
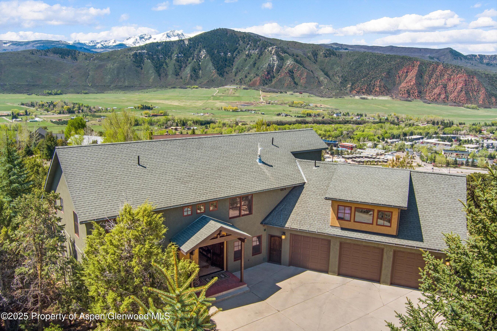
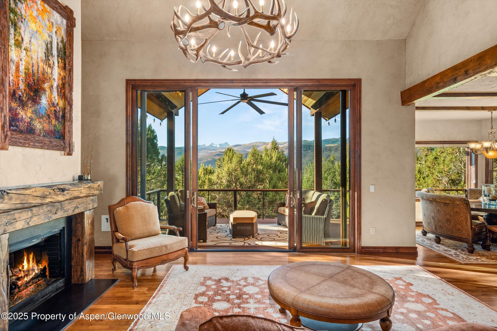
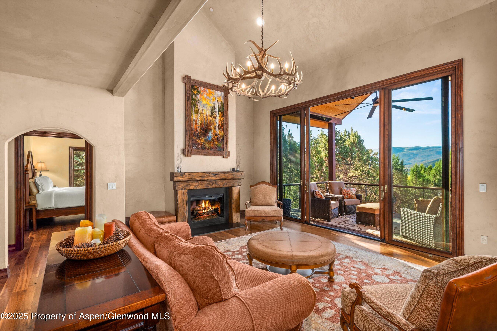
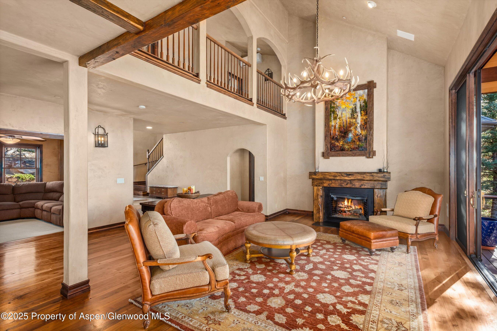
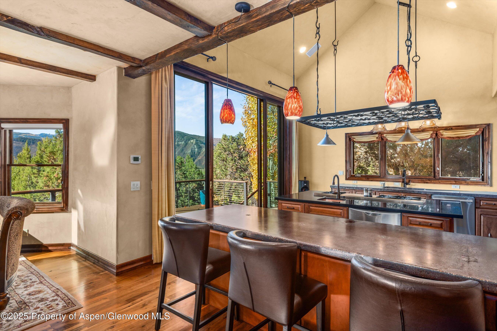
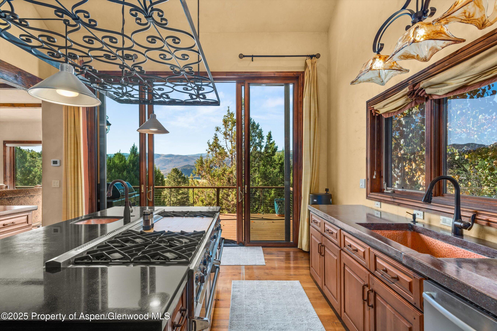
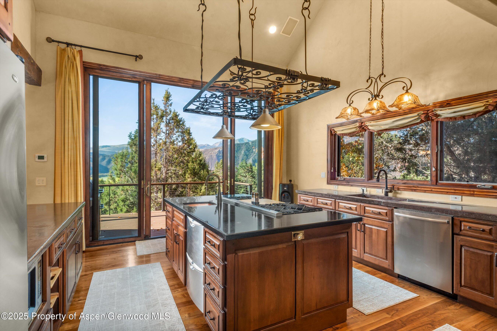
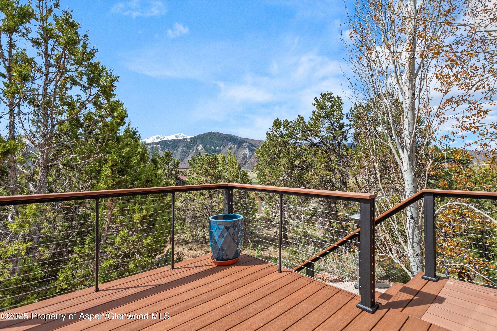
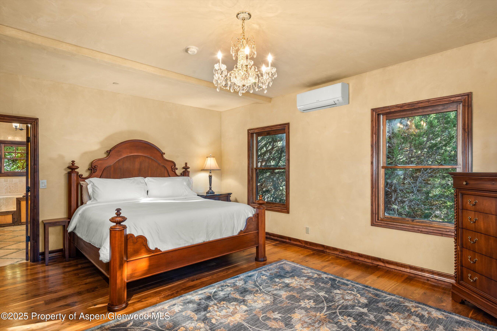
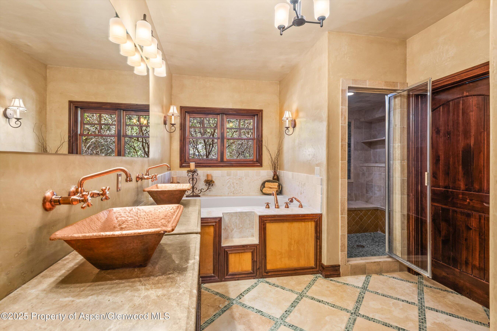
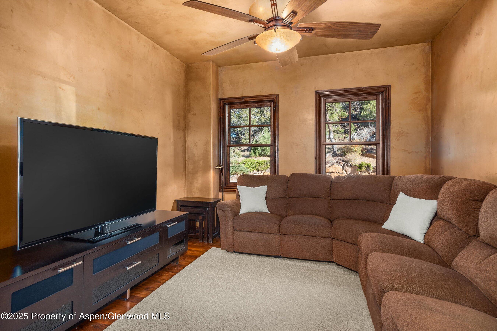
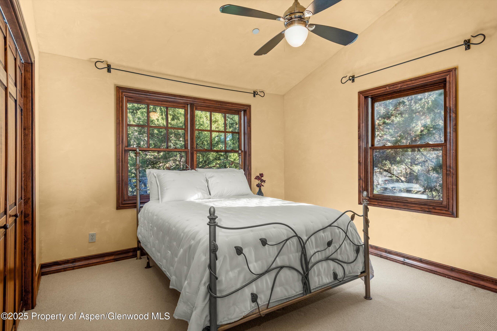
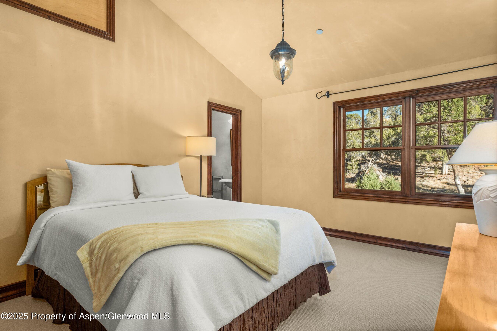
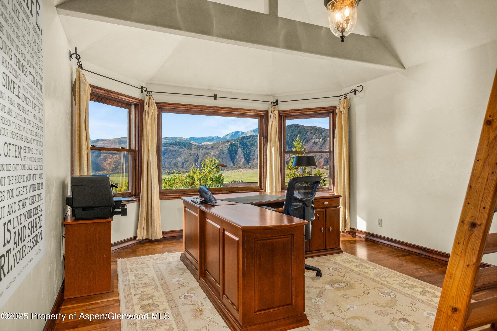
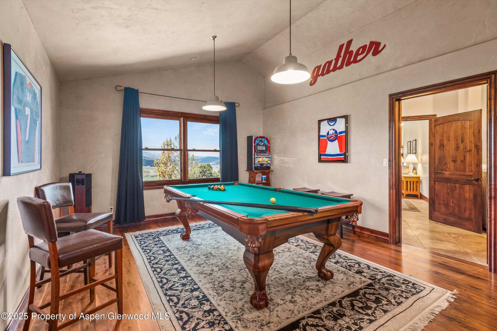
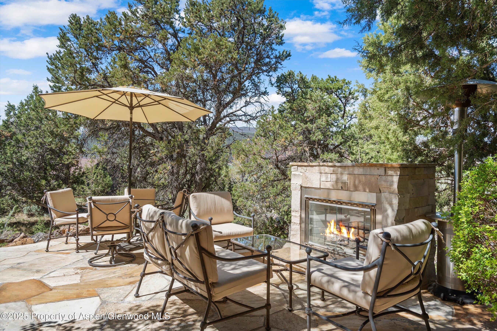
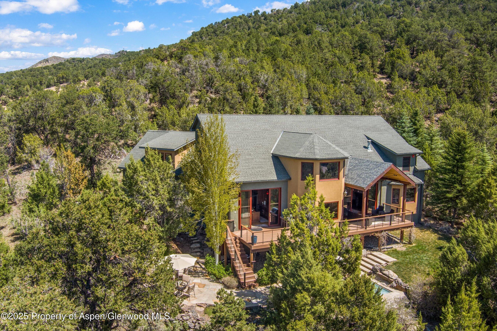
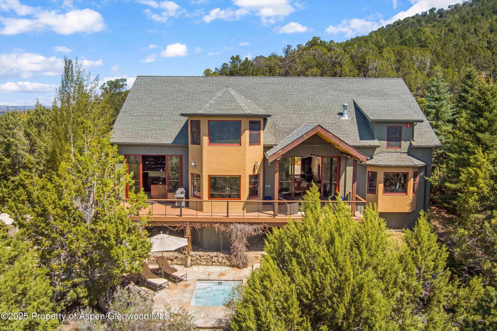
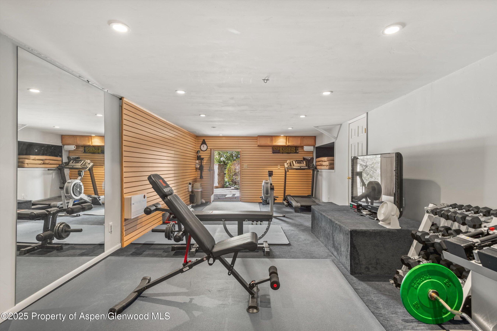
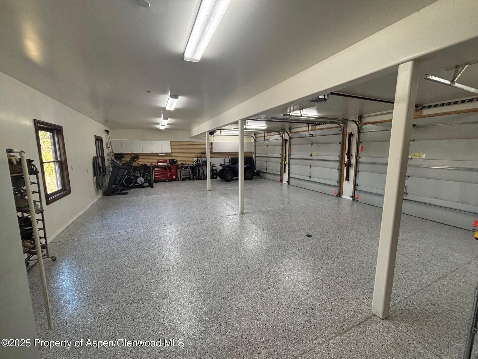
This private sanctuary combines elegance, privacy, and panoramic views yet minutes from downtown Basalt, Willits/Whole Foods and the Roaring Fork Club. Perched atop the prestigious Aspen Junction subdivision and surrounded by hundreds of acres of BLM Land, this stunning Colorado mountain home also offers abundant outdoor living spaces complete with a sunken hot tub and built-in fireplace. Step into the dramatic two-story living room featuring floor-to-ceiling windows that flood the space with natural light and frame breathtaking views of Mt. Sopris and Elk Mountains. Rich walnut flooring, quality finishes, and a cozy den just off the main living area add warmth and character. The open layout and direct access to the covered decks from the living room and gourmet kitchen promote open yet intimate entertaining spaces. The main floor features a primary suite with magnificent south-facing views, and the upstairs level comprises four additional bedrooms and a private office. Offering flexibility for guests or extended family, the fourth bedroom suite is located above the oversized, 3-car garage. It has great potential to be converted to an official ADU with thoughtful plans for a separate entrance. A billiards/game room and a fully built-out crawlspace gym offer plenty of recreation when not entertaining.
About this property
This private sanctuary combines elegance, privacy, and panoramic views yet minutes from downtown Basalt, Willits/Whole Foods and the Roaring Fork Club. Perched atop the prestigious Aspen Junction subdivision and surrounded by hundreds of acres of BLM Land, this stunning Colorado mountain home also offers abundant outdoor living spaces complete with a sunken hot tub and built-in fireplace. Step into the dramatic two-story living room featuring floor-to-ceiling windows that flood the space with natural light and frame breathtaking views of Mt. Sopris and Elk Mountains. Rich walnut flooring, quality finishes, and a cozy den just off the main living area add warmth and character. The open layout and direct access to the covered decks from the living room and gourmet kitchen promote open yet intimate entertaining spaces. The main floor features a primary suite with magnificent south-facing views, and the upstairs level comprises four additional bedrooms and a private office. Offering flexibility for guests or extended family, the fourth bedroom suite is located above the oversized, 3-car garage. It has great potential to be converted to an official ADU with thoughtful plans for a separate entrance. A billiards/game room and a fully built-out crawlspace gym offer plenty of recreation when not entertaining.
Features and Additional Information
Baths
Presented By Coldwell Banker Distinctive Properties Telluride



Area Information
Basalt | Eagle County | Aspen Junction
Schools in the Area
-
turned_in
Elementary School
-
turned_in
Middle School
-
turned_in
High School
Want to See More Listings in the Area?
Brokerage: Aspen Snowmass Sotheby's International Realty-Basalt