728 S Kisner Drive
About this property
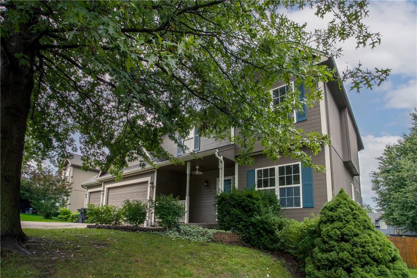
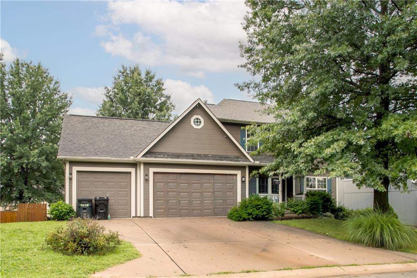
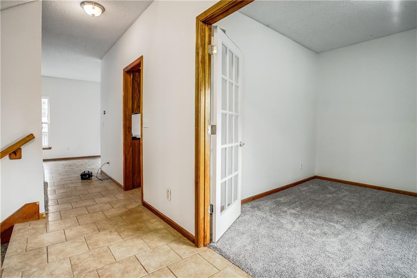
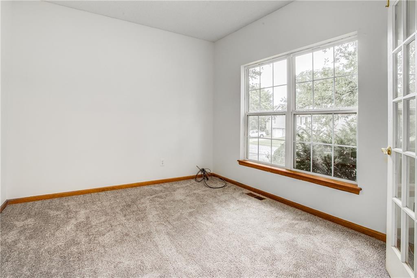
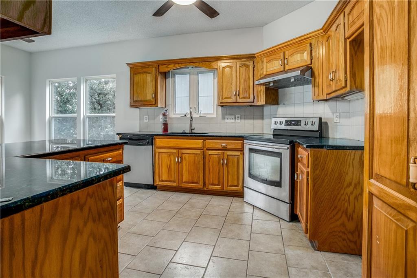
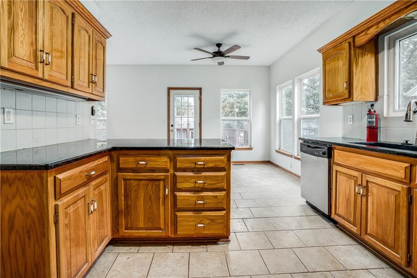
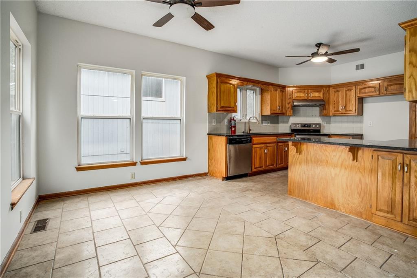
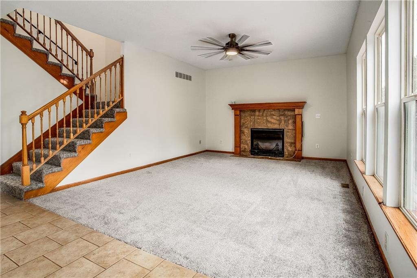
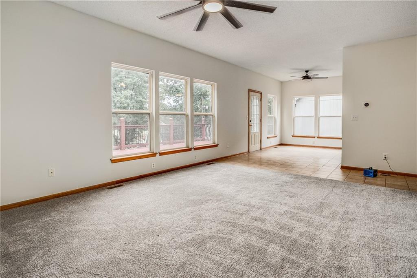
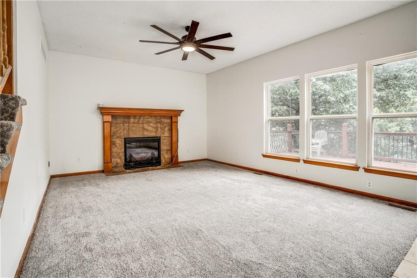
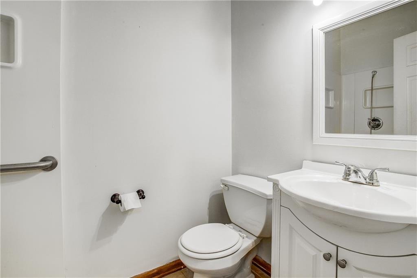
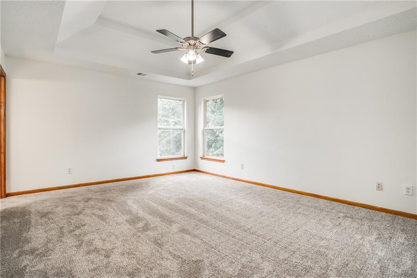
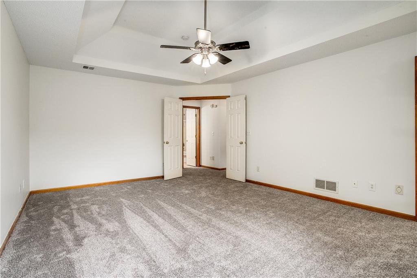
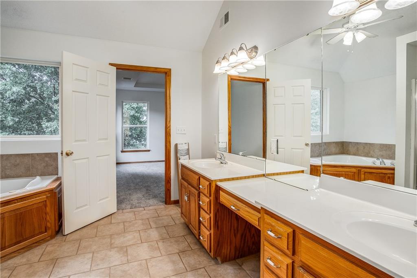
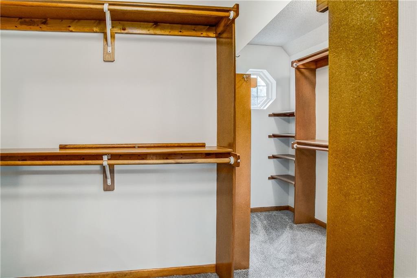
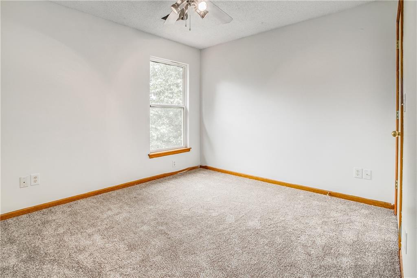
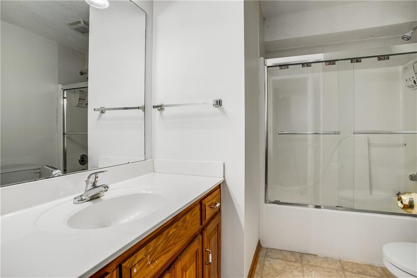
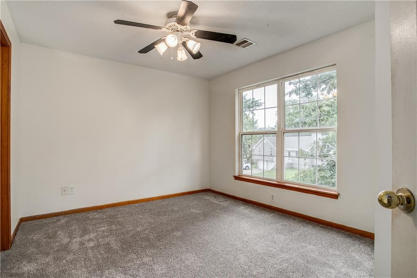
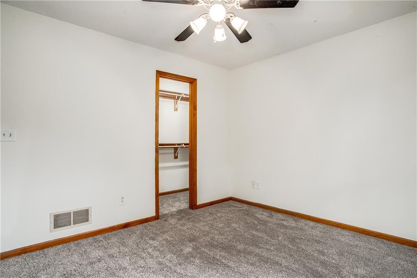
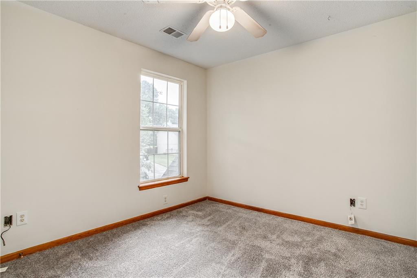
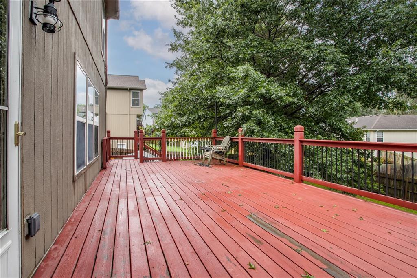
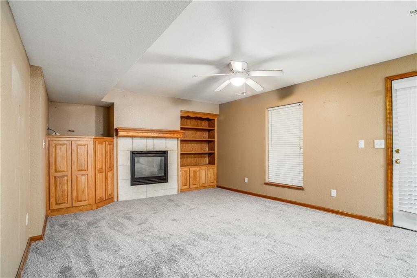
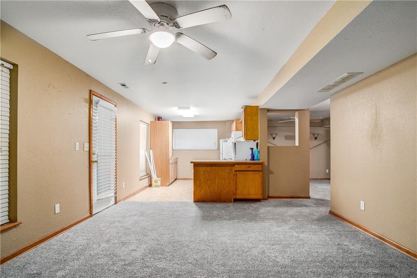
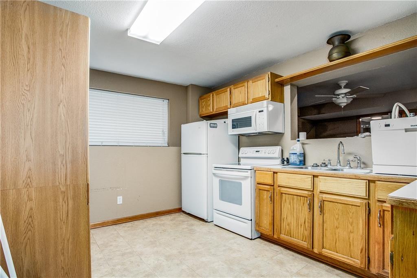
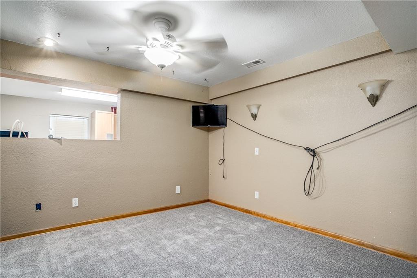
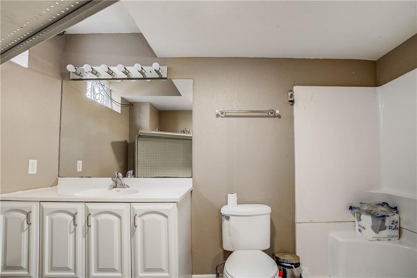
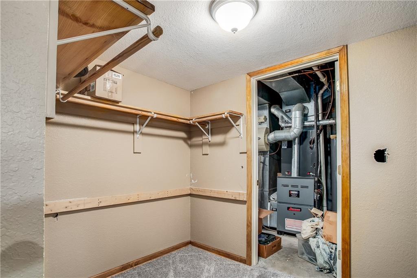
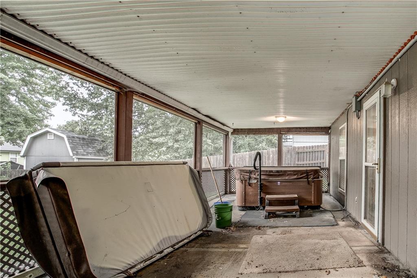
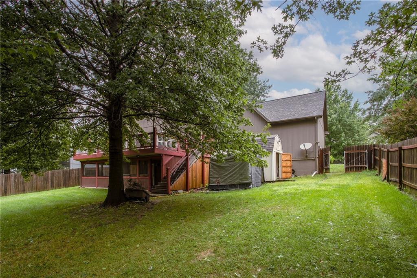
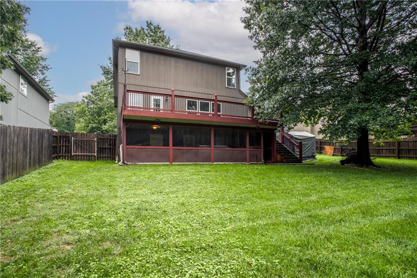
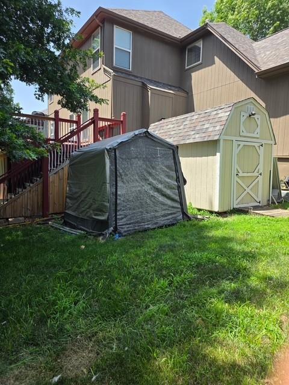
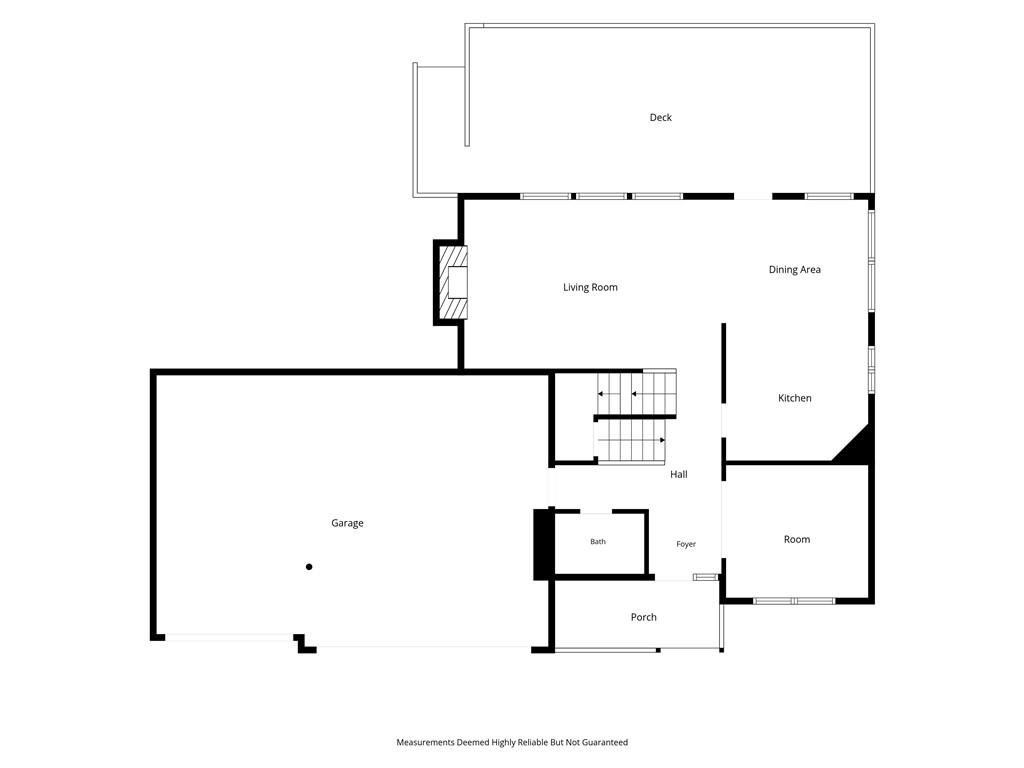
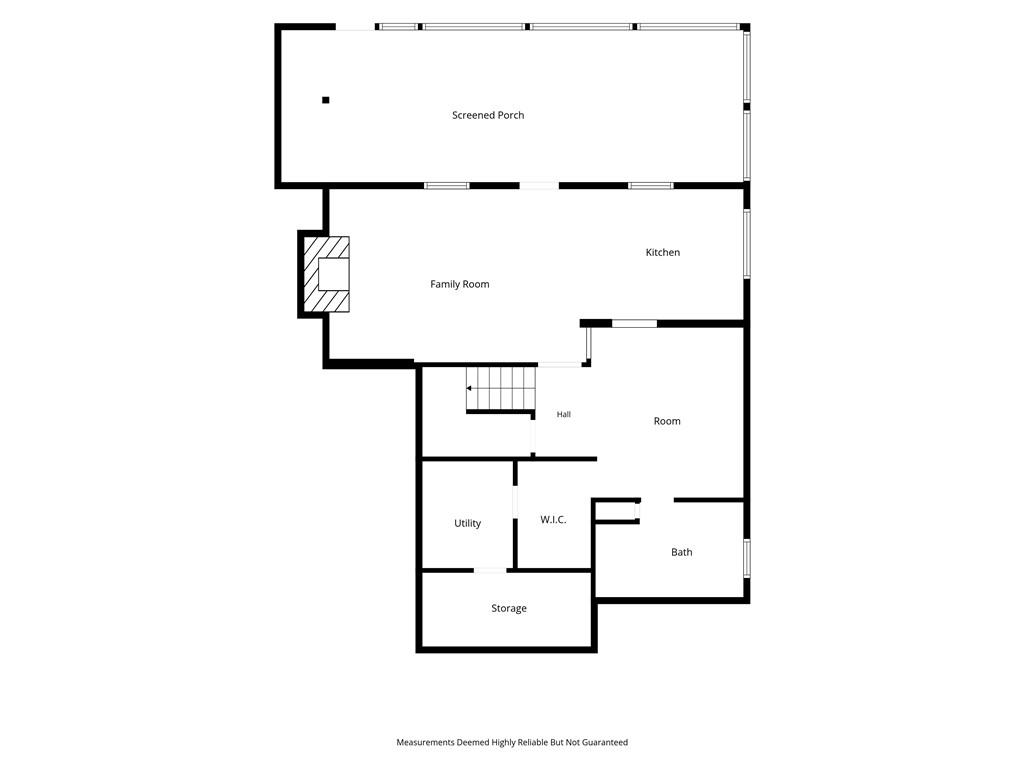
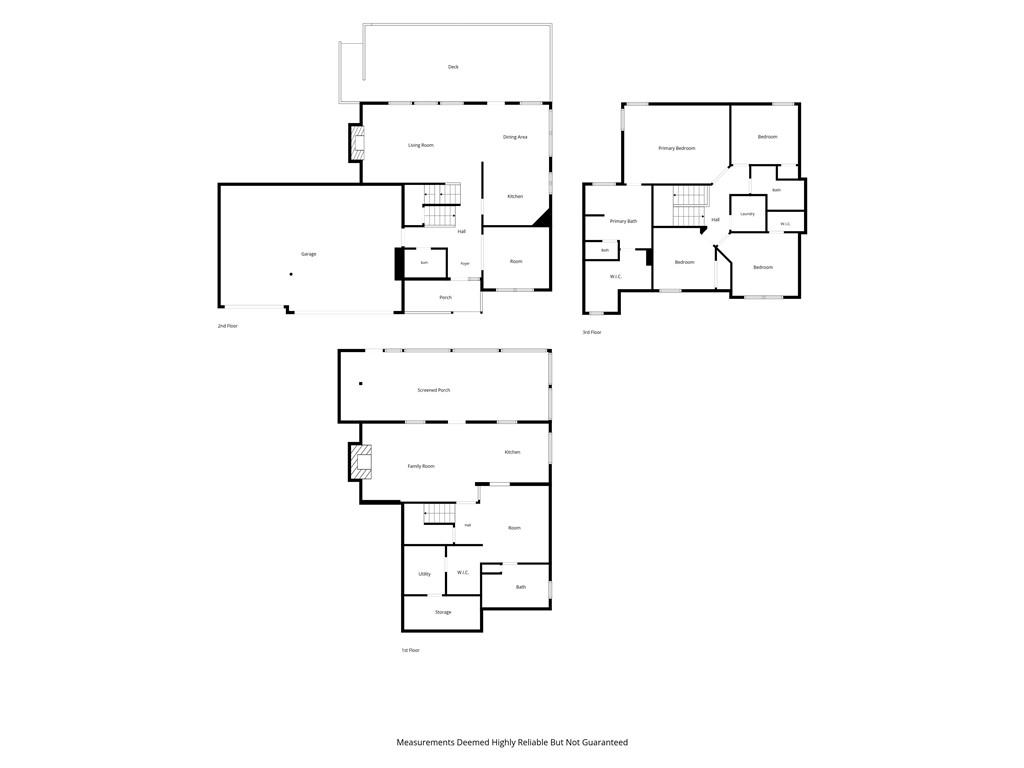
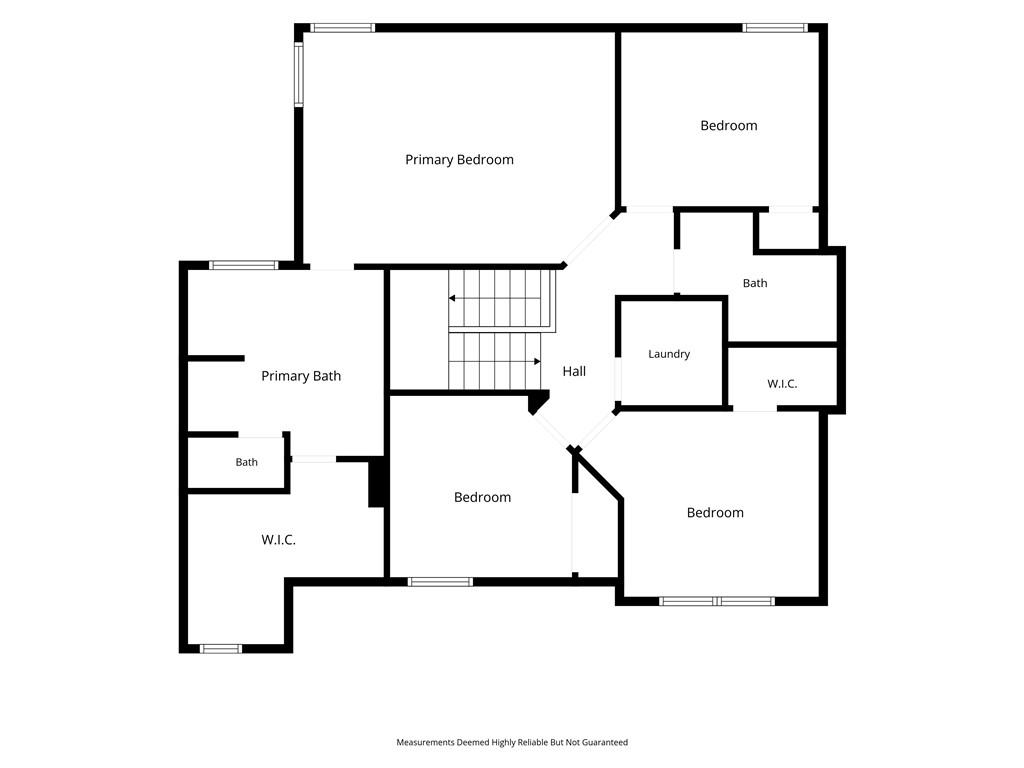
FRESH paint and new carpet enhance this spacious two-story home featuring 4 bedrooms, 4 bathrooms, a 3-car garage, and a finished walkout basement. The versatile floor plan offers multiple living areas and plenty of space throughout. The main-level kitchen features granite countertops, a pantry, abundant cabinetry, and convenient access to the large deck overlooking the fully fenced backyard. A dedicated dining room offers flexibility for dining, a home office, study, or additional living space. The inviting family room is filled with natural light from an abundance of windows. Upstairs, you’ll find four generously sized bedrooms, including a spacious primary suite with a large walk-in closet. The finished walkout basement expands the living space even further with a second kitchen, bathroom, and a non-conforming room currently used as a bedroom. Outside, the beautifully maintained fenced yard features attractive landscaping, storage sheds, and a covered patio accessible from the lower level. The 3-car garage provides ample room for vehicles, storage, hobbies, and projects, with the car lift available for negotiation. With its flexible floor plan, generous living spaces, and thoughtful features throughout, this well-maintained home offers exceptional functionality and is ready for its next owner.
About this property
FRESH paint and new carpet enhance this spacious two-story home featuring 4 bedrooms, 4 bathrooms, a 3-car garage, and a finished walkout basement. The versatile floor plan offers multiple living areas and plenty of space throughout. The main-level kitchen features granite countertops, a pantry, abundant cabinetry, and convenient access to the large deck overlooking the fully fenced backyard. A dedicated dining room offers flexibility for dining, a home office, study, or additional living space. The inviting family room is filled with natural light from an abundance of windows. Upstairs, you’ll find four generously sized bedrooms, including a spacious primary suite with a large walk-in closet. The finished walkout basement expands the living space even further with a second kitchen, bathroom, and a non-conforming room currently used as a bedroom. Outside, the beautifully maintained fenced yard features attractive landscaping, storage sheds, and a covered patio accessible from the lower level. The 3-car garage provides ample room for vehicles, storage, hobbies, and projects, with the car lift available for negotiation. With its flexible floor plan, generous living spaces, and thoughtful features throughout, this well-maintained home offers exceptional functionality and is ready for its next owner.
Features and Additional Information
Baths
Presented By Coldwell Banker Distinctive Properties Telluride



Area Information
206 Independence Area | Jackson County | Victorian Estates
Schools in the Area
-
turned_in
Elementary SchoolSpring Branch
-
turned_in
Middle SchoolMiddle School Complx
-
turned_in
High SchoolWilliam Chrisman
Want to See More Listings in the Area?
Brokerage: Keller Williams Platinum Prtnr