543 Sower Drive
About this property
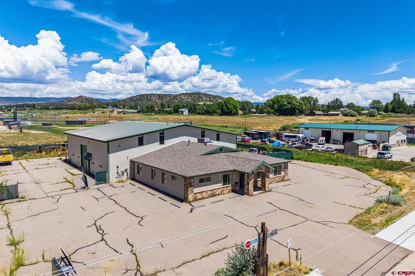
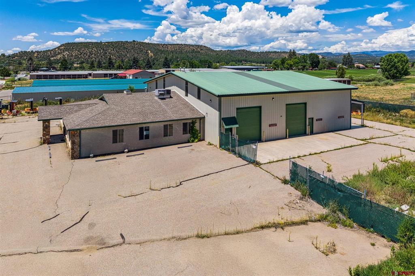
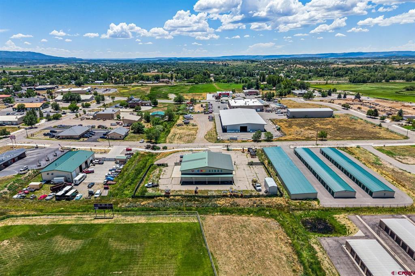
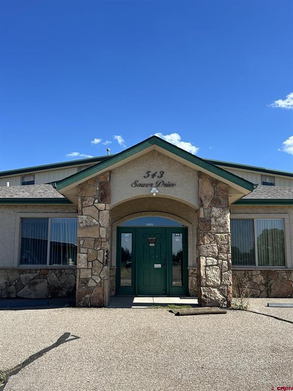
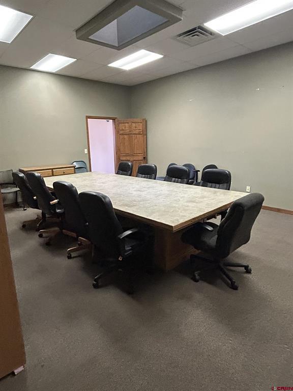
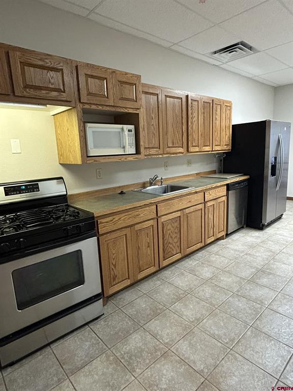
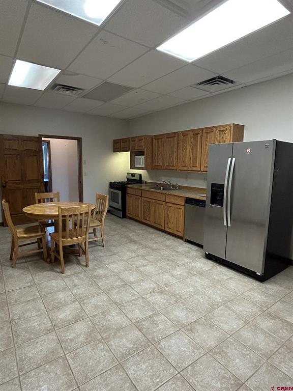
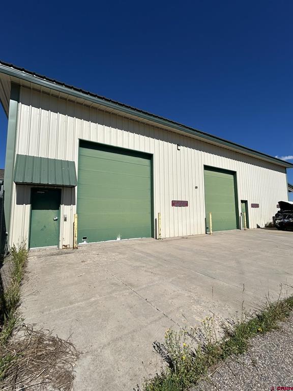
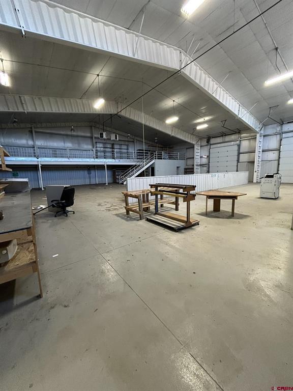
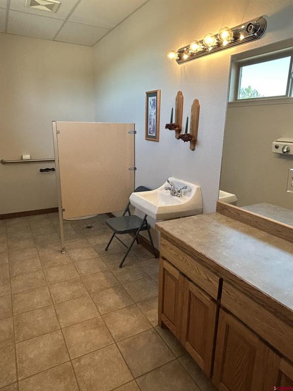

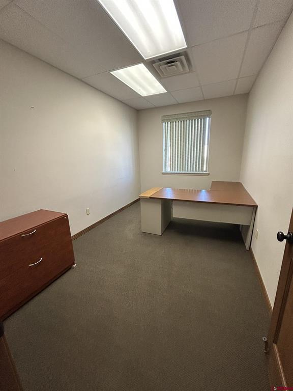
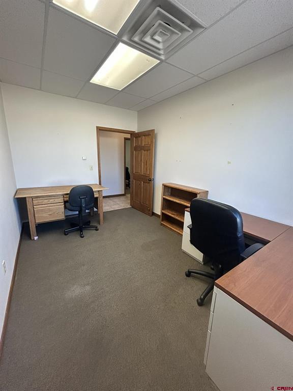
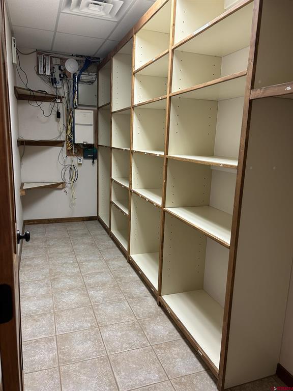
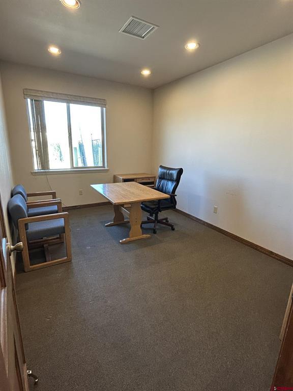
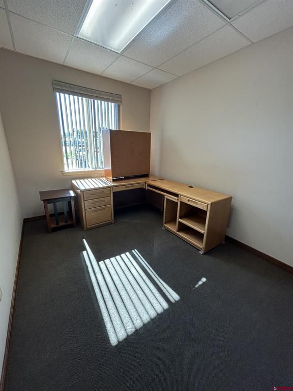
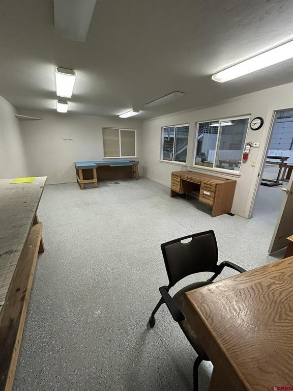
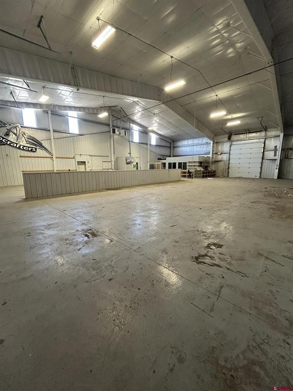
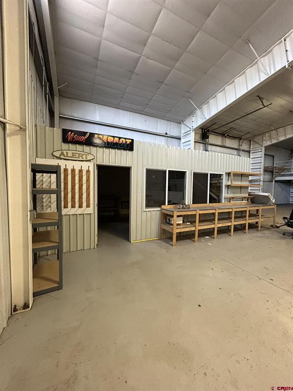
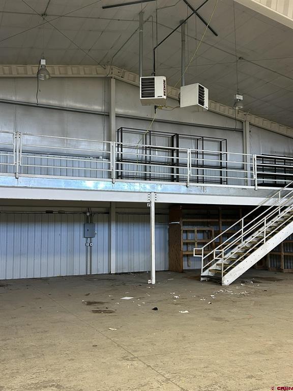
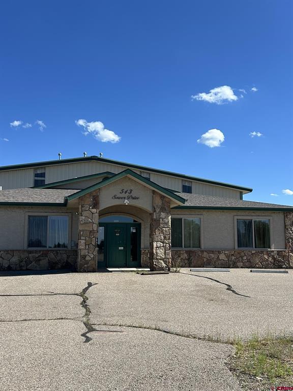
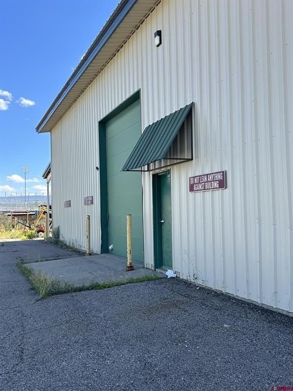
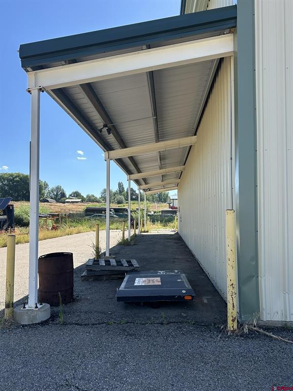
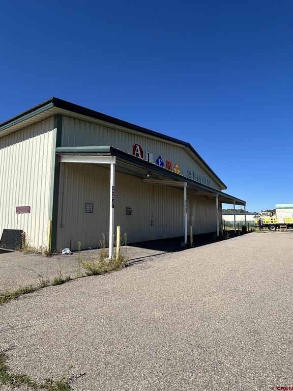
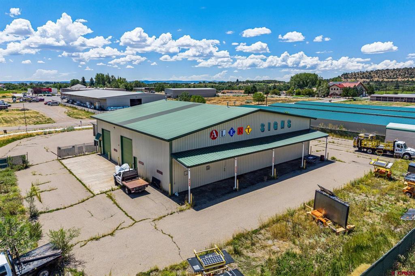
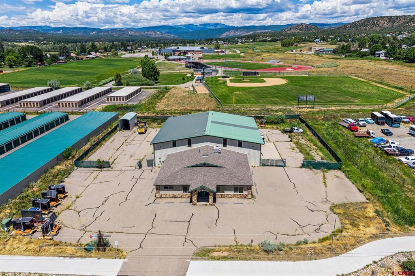
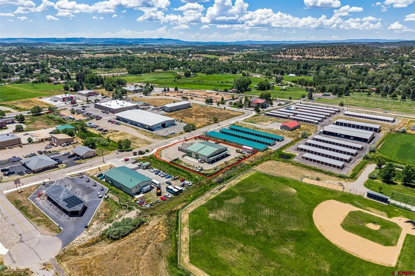
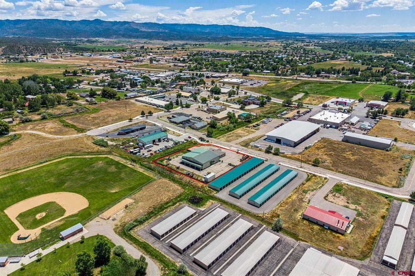
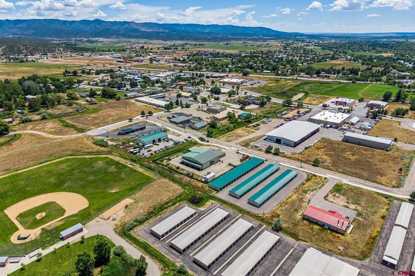
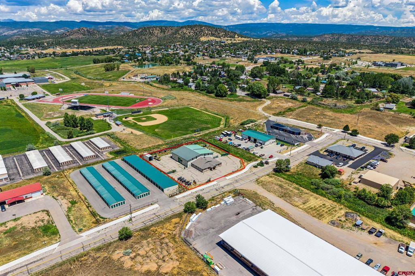
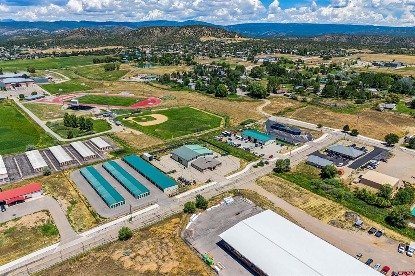
Incredible commercial value! Asking just $1,085,000 for 9,434 square feet of offices, warehouse, kitchen, conference room, 3 bathrooms and large entry lobby space on 1.32 acres! This commercial building is centrally located in "Bayfield Center" just north of US Highway 160 and east of County Road 501. Bayfield's fast growing commercial core with established businesses all around that include: offices, automotive, bank, retail, restaurants, fire district, equipment rental, school, fitness, veterinary, medical/dental, floral, salon and more. The spacious 6,224 square feet of heated warehouse includes a large workroom, storage room, 86 ft x 10 ft mezzanine storage space, a half bath and a work sink that could provide potential for a variety of uses. Ideal commercial uses in this space with 29 parking spaces could include shipping, retail, warehouse, storage, industrial, offices/business operations, contractor "yard" or some combination of mixed uses. Three 14 foot high garage doors in a space approximately 25 feet high allows plenty of room for commercial vehicles. In the front portion of the building are 8 partially furnished large offices, each with a window for natural lighting. The conference room includes a 12 ft x 5 ft conference table and 10 chairs for large business meetings. The full kitchen includes a 5 burner range/oven, full size stainless steel refrigerator, microwave and dishwasher as well as a table and 4 chairs. Men's and Women's restrooms just off the lobby are a nice amenity for staff and clients.
About this property
Incredible commercial value! Asking just $1,085,000 for 9,434 square feet of offices, warehouse, kitchen, conference room, 3 bathrooms and large entry lobby space on 1.32 acres! This commercial building is centrally located in "Bayfield Center" just north of US Highway 160 and east of County Road 501. Bayfield's fast growing commercial core with established businesses all around that include: offices, automotive, bank, retail, restaurants, fire district, equipment rental, school, fitness, veterinary, medical/dental, floral, salon and more. The spacious 6,224 square feet of heated warehouse includes a large workroom, storage room, 86 ft x 10 ft mezzanine storage space, a half bath and a work sink that could provide potential for a variety of uses. Ideal commercial uses in this space with 29 parking spaces could include shipping, retail, warehouse, storage, industrial, offices/business operations, contractor "yard" or some combination of mixed uses. Three 14 foot high garage doors in a space approximately 25 feet high allows plenty of room for commercial vehicles. In the front portion of the building are 8 partially furnished large offices, each with a window for natural lighting. The conference room includes a 12 ft x 5 ft conference table and 10 chairs for large business meetings. The full kitchen includes a 5 burner range/oven, full size stainless steel refrigerator, microwave and dishwasher as well as a table and 4 chairs. Men's and Women's restrooms just off the lobby are a nice amenity for staff and clients.
Features and Additional Information
Presented By Coldwell Banker Distinctive Properties Telluride


Want to See More Listings in the Area?
Brokerage: Coldwell Banker Mountain Properties