22093 W 94th Terrace
About this property
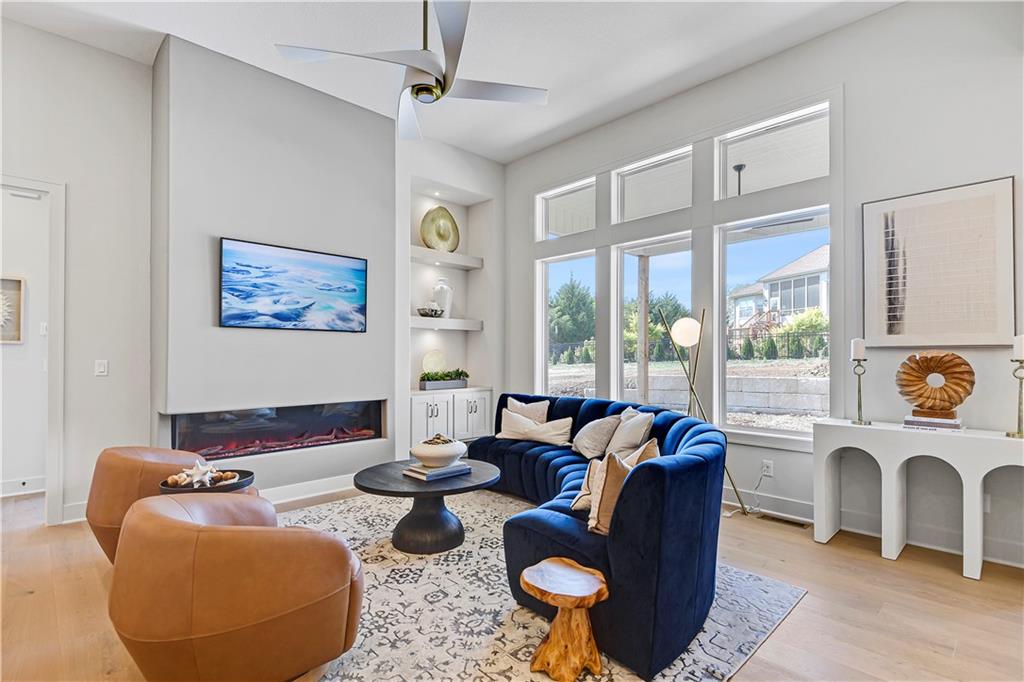
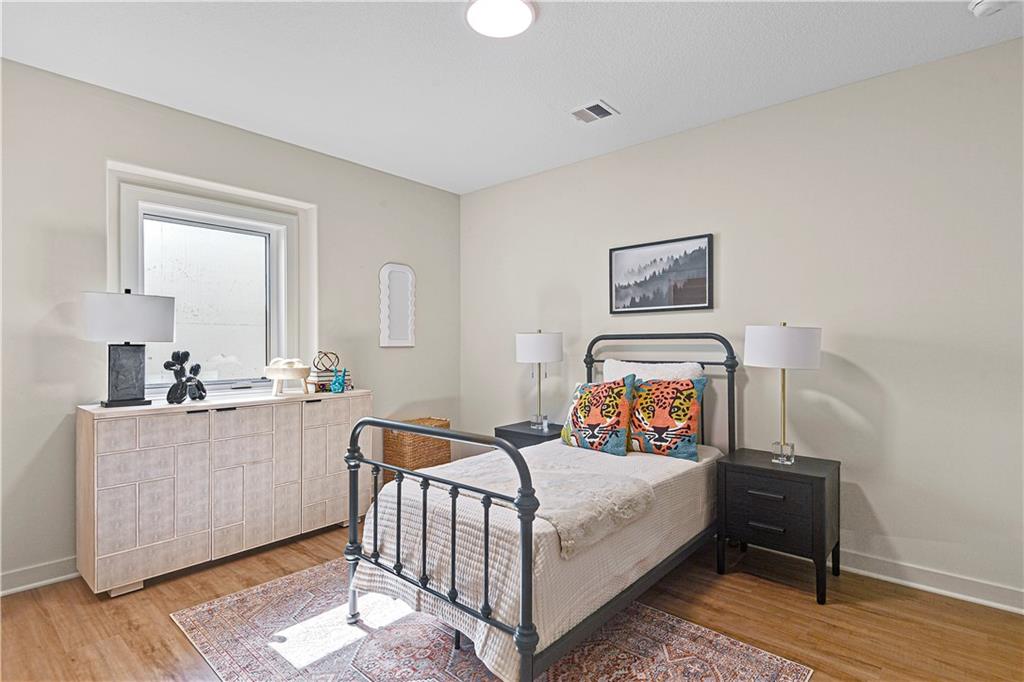
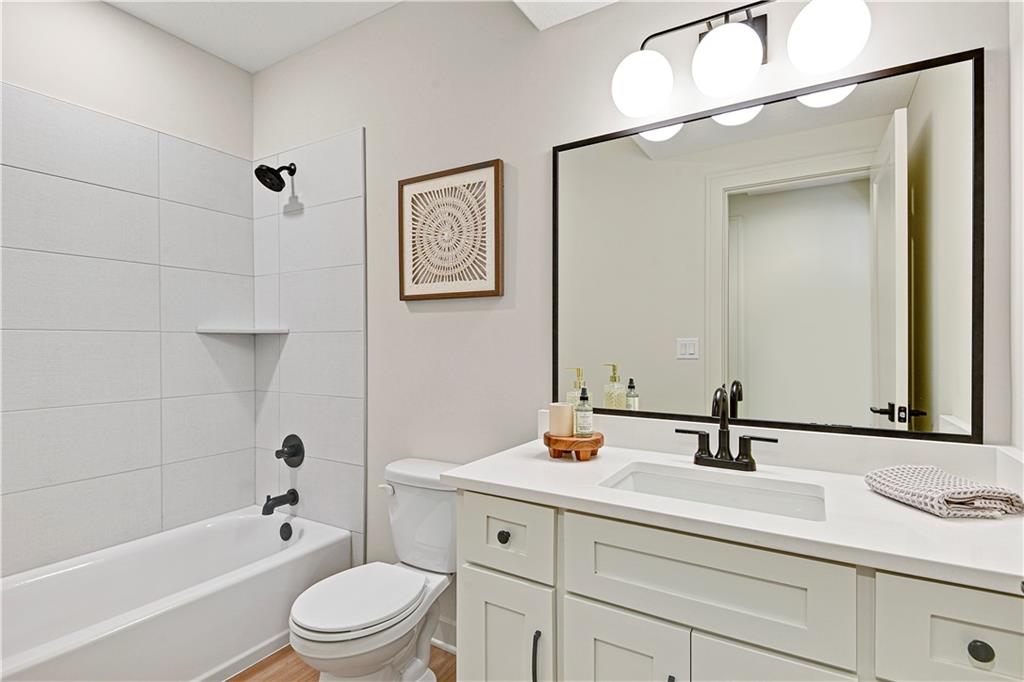
Pauli’s Piccolo plan welcomes you in with gleaming hardwood floors flowing through the entry, great room, kitchen, and dining area. The heart of the home is highlighted by a stunning floor-to-ceiling fireplace and an impressive wall of windows that flood the space with natural light. The kitchen is a showstopper, featuring ceiling-height cabinetry, a spacious island with seating for four, stainless steel appliances, and a prep kitchen tucked neatly into the pantryperfect for entertaining and everyday living. The primary suite is filled with windows to capture beautiful morning light. The spa-like primary bath offers a zero-entry shower and double vanity, and it connects seamlessly to the generous walk-in closet and laundry room for ultimate convenience. The finished walkout lower level expands your living space with a 5th bedroom or flexible room ideal for a craft room, home gym, or office. Two additional bedrooms share a full bath, while the wet bar and large rec area create the perfect spot for movie nights or game days. Enjoy outdoor living on the covered deck, plus the ease of an irrigated yard. This maintenance-provided community means no mowing or snow removaljust more time to enjoy lifeall for a low HOA of $195 per month. Buyers Agent to verify sq ft and taxes. Estimated completion August 2026 Still time to make your selections to your liking **PHOTOS ARE A FURNISHED MODEL MAY INCLUDE UPGRADED ITEMS NOT IN PRICE**
About this property
Pauli’s Piccolo plan welcomes you in with gleaming hardwood floors flowing through the entry, great room, kitchen, and dining area. The heart of the home is highlighted by a stunning floor-to-ceiling fireplace and an impressive wall of windows that flood the space with natural light. The kitchen is a showstopper, featuring ceiling-height cabinetry, a spacious island with seating for four, stainless steel appliances, and a prep kitchen tucked neatly into the pantryperfect for entertaining and everyday living. The primary suite is filled with windows to capture beautiful morning light. The spa-like primary bath offers a zero-entry shower and double vanity, and it connects seamlessly to the generous walk-in closet and laundry room for ultimate convenience. The finished walkout lower level expands your living space with a 5th bedroom or flexible room ideal for a craft room, home gym, or office. Two additional bedrooms share a full bath, while the wet bar and large rec area create the perfect spot for movie nights or game days. Enjoy outdoor living on the covered deck, plus the ease of an irrigated yard. This maintenance-provided community means no mowing or snow removaljust more time to enjoy lifeall for a low HOA of $195 per month. Buyers Agent to verify sq ft and taxes. Estimated completion August 2026 Still time to make your selections to your liking **PHOTOS ARE A FURNISHED MODEL MAY INCLUDE UPGRADED ITEMS NOT IN PRICE**
Features and Additional Information
Baths
Presented By Coldwell Banker Distinctive Properties Telluride



Area Information
325 N=75th;S=1 435;E=1 35;W=Moonlight Rd | Johnson, KS County | Silverleaf
Schools in the Area
-
turned_in
Elementary SchoolManchester Park
-
turned_in
Middle SchoolPrairie Trail
-
turned_in
High SchoolOlathe Northwest
Want to See More Listings in the Area?
Brokerage: Prime Development Land Co LLC