In-Person
2 Sequoyah Point
About this property
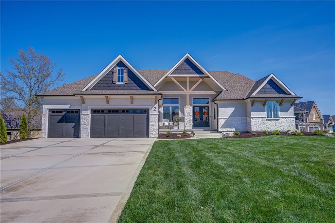
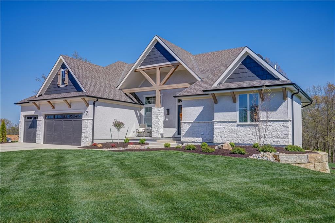
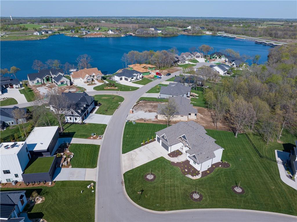
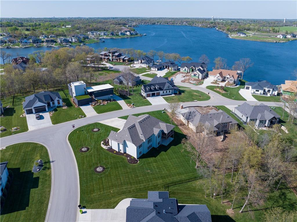
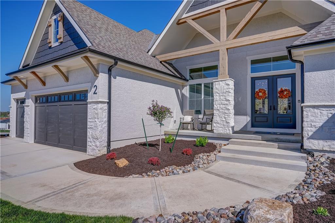
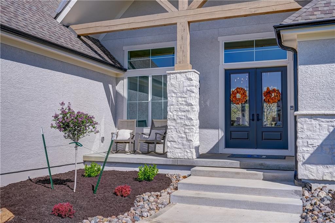
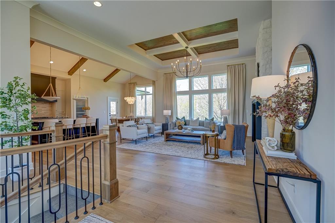
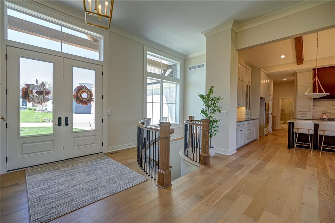
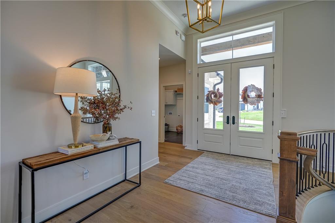
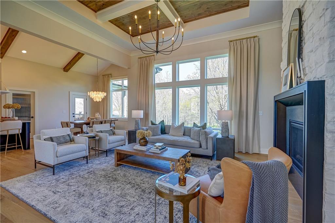
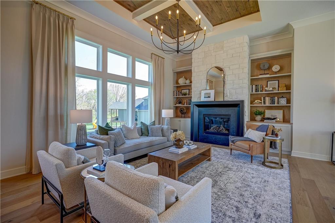
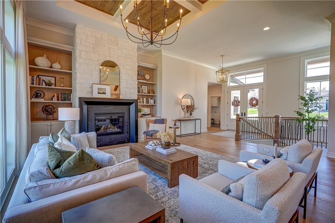
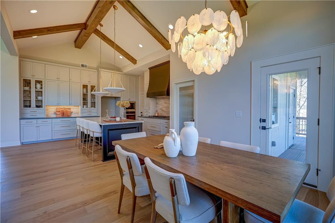
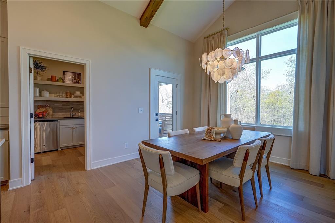
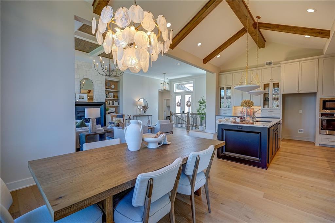
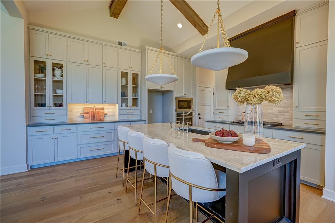
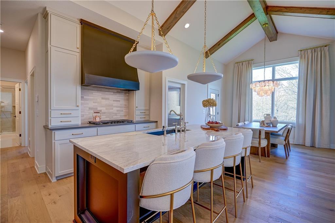
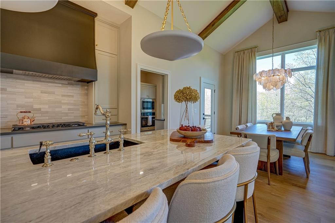
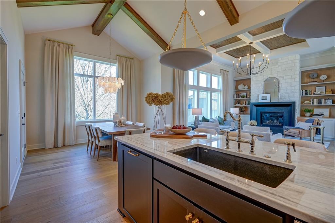
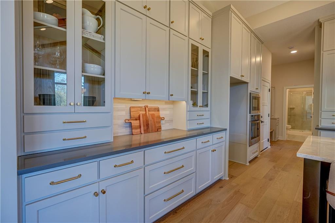
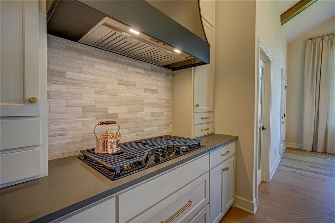
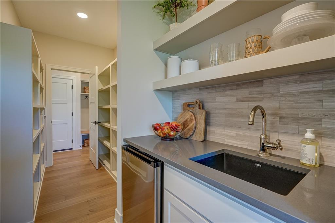
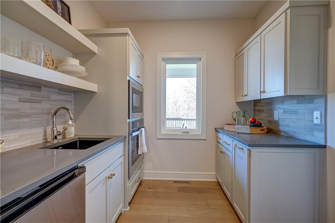
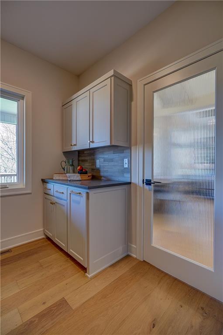
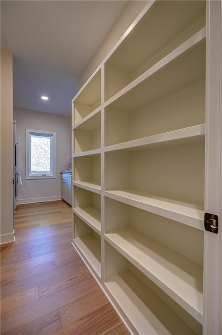
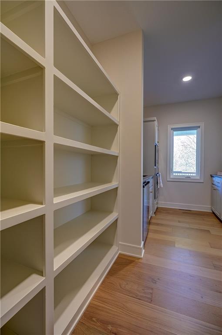
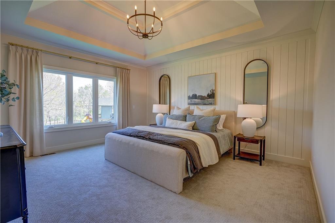
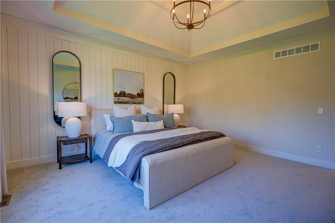
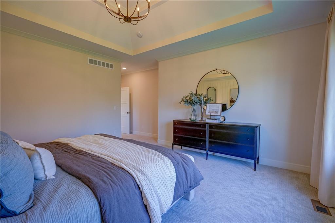
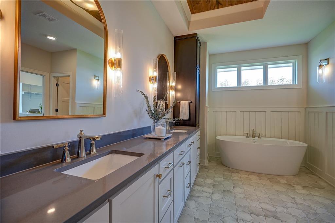
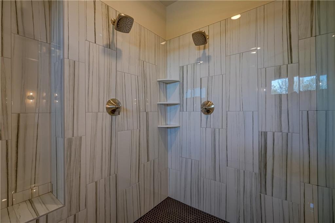
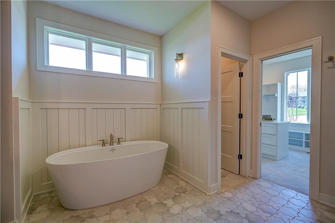
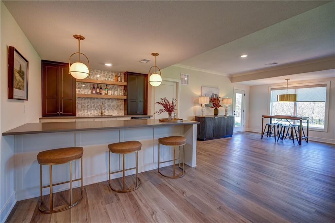
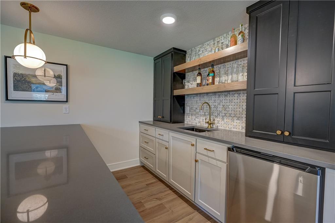
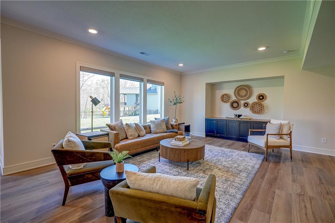
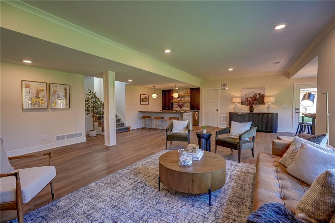
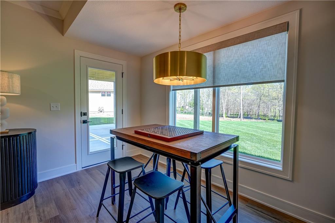
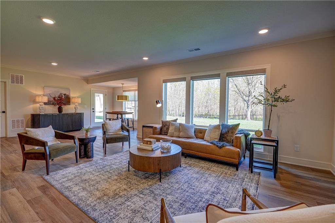
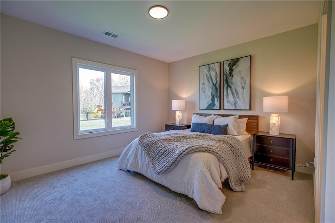
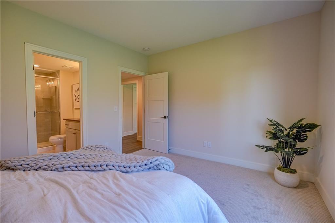
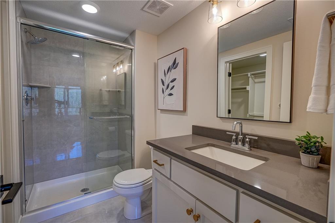
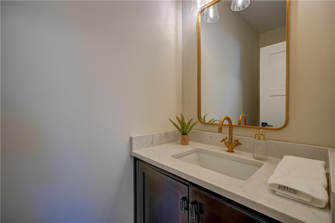
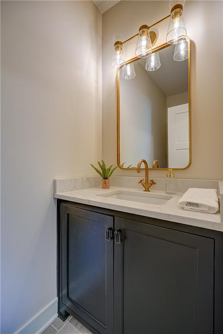
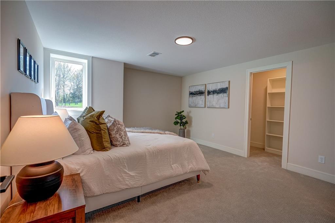
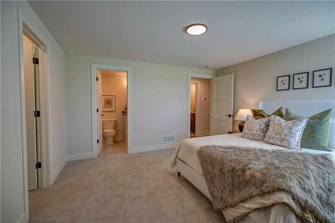
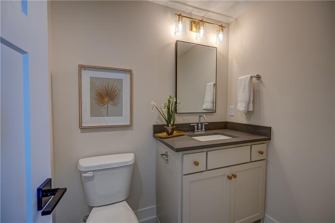
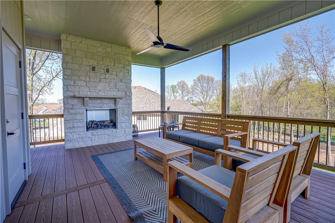
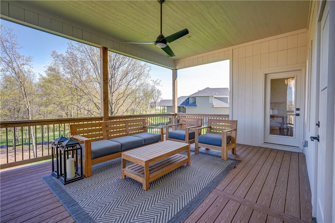
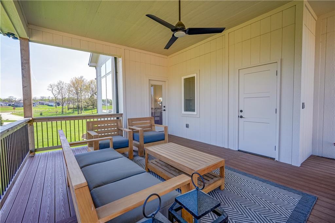
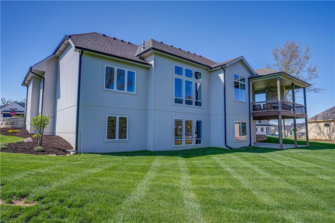
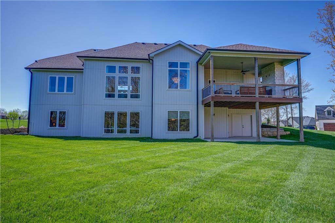
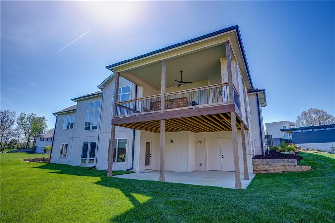
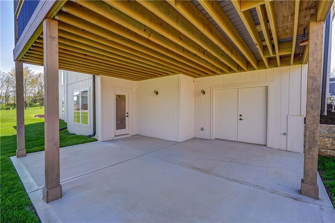
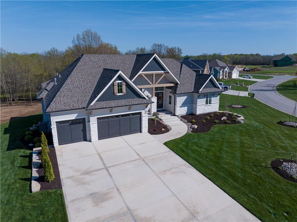
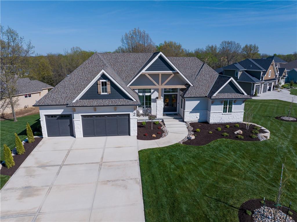
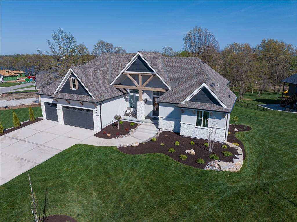
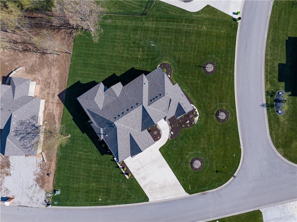
Custom-built by Pfeifer Homes, this stunning second-tier home at Lake Winnebago showcases the sought-after Trinity floor plan in a reverse story and a half design. Situated on a corner lot with a treed backyard, this home offers 3,533 square feet of beautifully finished living space, blending elegant finishes with warm, inviting design. The main level features 2,108 SF with an open concept living area highlighted by cathedral ceilings, beautiful hardwood flooring, striking beams, and light, neutral finishes throughout. The gourmet kitchen offers abundant cabinetry, a prep kitchen with a second oven and microwave, mini fridge, and seamless flow into the living room, perfect for everyday living and entertaining. Step outside to the patio just off the kitchen, complete with a cozy fireplace and built-in storage for cushions or outdoor essentials. The spacious primary suite is a true retreat, featuring a luxurious bathroom and an oversized walk-in closet. A second bedroom and full bath is also located on the main level. A spiral staircase leads to the walkout lower level, offering 1,425 SF of additional living space with a large recreation room, wet bar, game area, two additional bedrooms, two full bathrooms, a half-bath, and generous storage. Additional upgrades include 10-zone irrigation system, landscape upgrades, 2 garage openers, security system with cell dialer, and gorgeous window treatments. As a 2nd tier Lake Winnebago property, this home has ongoing rights to a personal boat slip, just a short walk or golf car ride away. Enjoy all that the Lake Winnebago community has to offer, including a brand-new resort-style pool, horse stables, restaurant, parks, walking trails, tennis and basketball courts, and year-round community events. Come take a look and make this exceptional home your own!
About this property
Custom-built by Pfeifer Homes, this stunning second-tier home at Lake Winnebago showcases the sought-after Trinity floor plan in a reverse story and a half design. Situated on a corner lot with a treed backyard, this home offers 3,533 square feet of beautifully finished living space, blending elegant finishes with warm, inviting design. The main level features 2,108 SF with an open concept living area highlighted by cathedral ceilings, beautiful hardwood flooring, striking beams, and light, neutral finishes throughout. The gourmet kitchen offers abundant cabinetry, a prep kitchen with a second oven and microwave, mini fridge, and seamless flow into the living room, perfect for everyday living and entertaining. Step outside to the patio just off the kitchen, complete with a cozy fireplace and built-in storage for cushions or outdoor essentials. The spacious primary suite is a true retreat, featuring a luxurious bathroom and an oversized walk-in closet. A second bedroom and full bath is also located on the main level. A spiral staircase leads to the walkout lower level, offering 1,425 SF of additional living space with a large recreation room, wet bar, game area, two additional bedrooms, two full bathrooms, a half-bath, and generous storage. Additional upgrades include 10-zone irrigation system, landscape upgrades, 2 garage openers, security system with cell dialer, and gorgeous window treatments. As a 2nd tier Lake Winnebago property, this home has ongoing rights to a personal boat slip, just a short walk or golf car ride away. Enjoy all that the Lake Winnebago community has to offer, including a brand-new resort-style pool, horse stables, restaurant, parks, walking trails, tennis and basketball courts, and year-round community events. Come take a look and make this exceptional home your own!
Features and Additional Information
Baths
Presented By Coldwell Banker Distinctive Properties Telluride



Area Information
208 Cass County | Mo | Cass County | Lake Winnebago
Schools in the Area
-
turned_in
Elementary SchoolTimber Creek
-
turned_in
Middle SchoolRaymore-Peculiar East
-
turned_in
High SchoolRaymore-Peculiar
Want to See More Listings in the Area?
Brokerage: Asher Real Estate LLC