1577 Tule Dr.
About this property
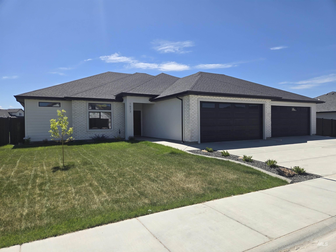
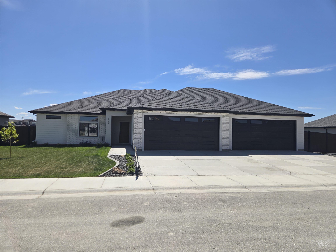
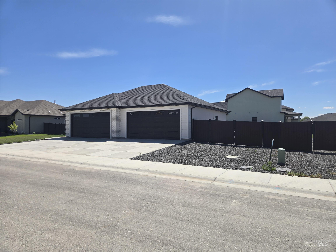
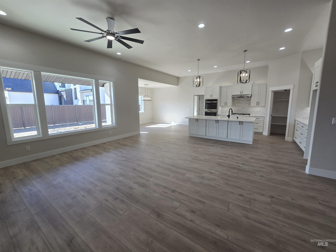
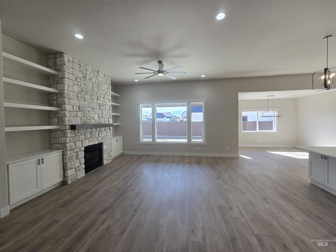
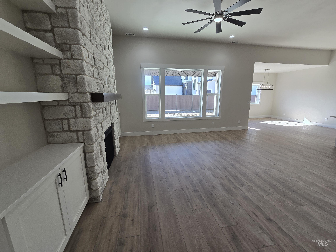
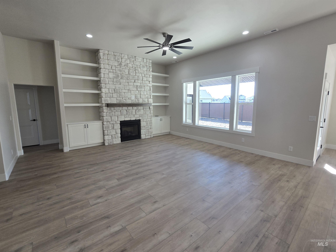
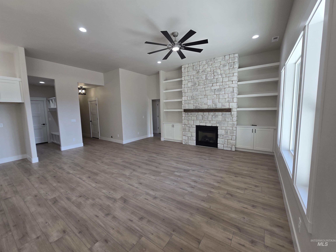
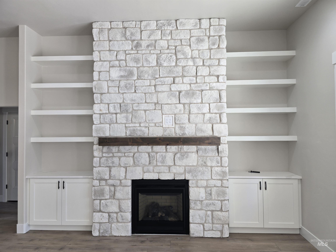
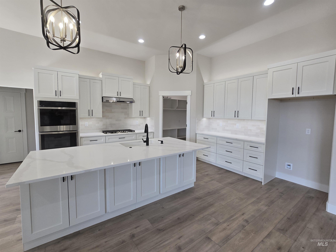
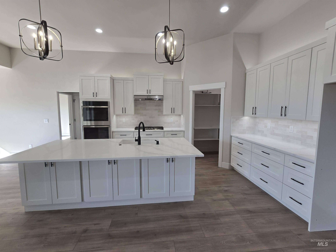
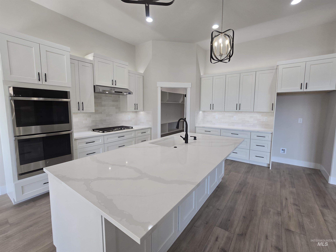
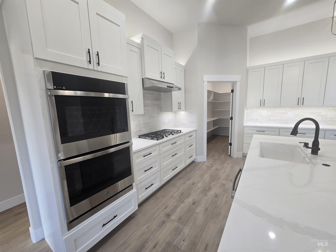
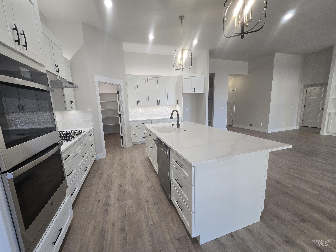
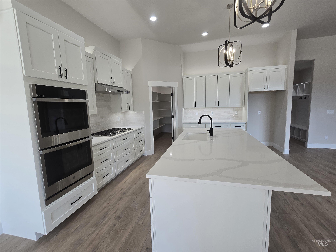
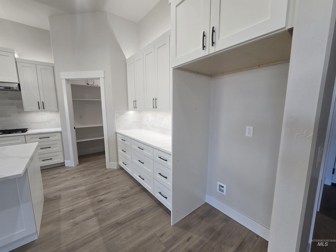
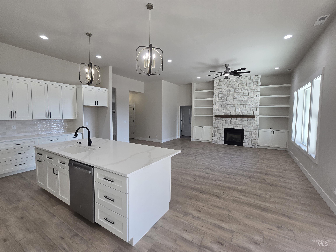
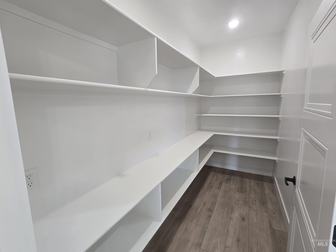
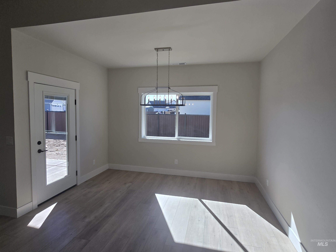
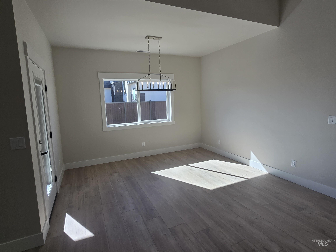
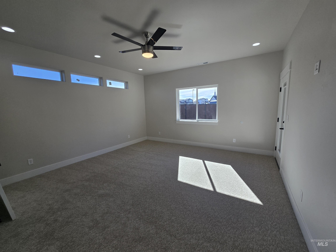
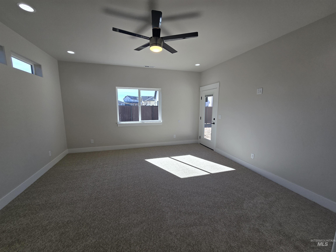
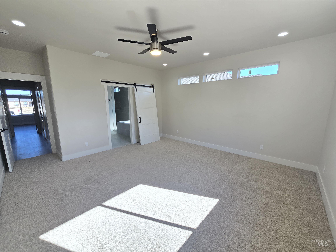
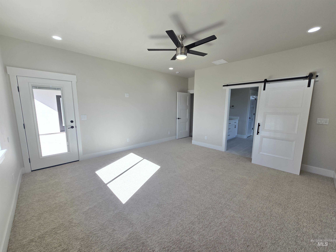
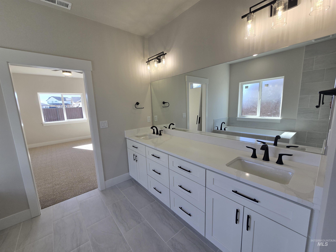
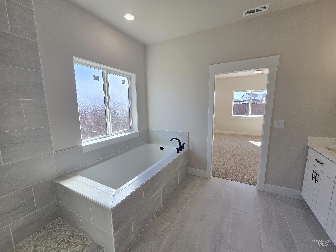
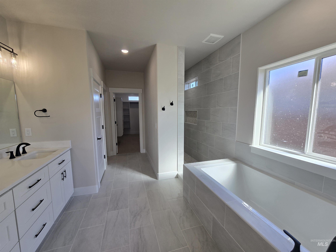
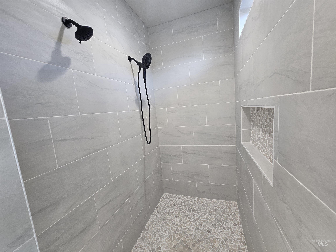
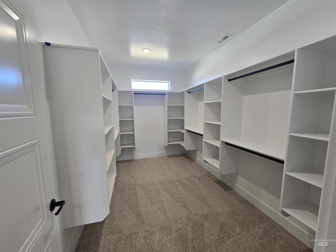
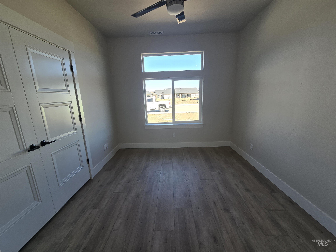
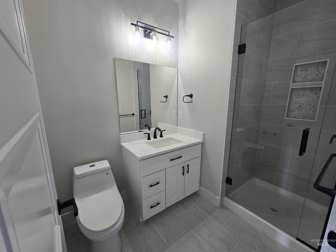
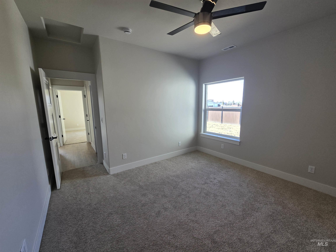
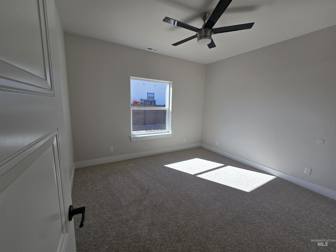
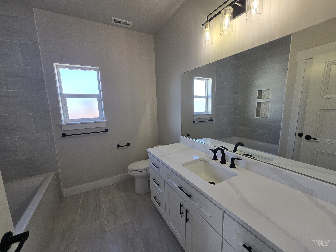
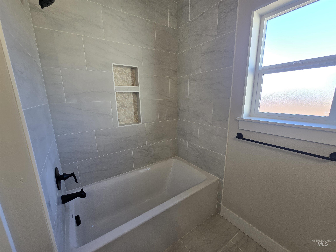
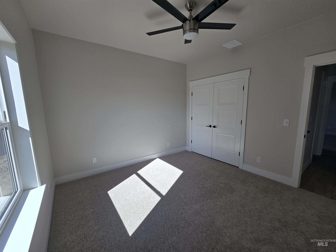
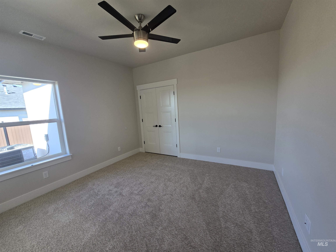
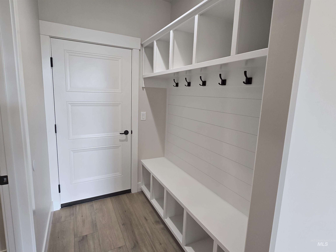
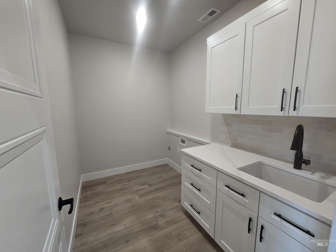
Located in desirable Northeast Twin Falls, this 4-bedroom, 3-bath home offers convenient access to shopping, schools, the Perrine Bridge, and scenic canyon walking trails. The spacious great room features an impressive 11-ft ceiling, while quartz countertops and durable LVP flooring highlight the home’s quality finishes. The kitchen includes a large island with a granite undermount sink, soft-close cabinetry, double oven, and a spacious pantry with a powered appliance shelf. The primary suite offers private access to the covered patio and a stylish ensuite with a barn-style door, doorless walk-in shower, soaking tub, double sinks, and a large walk-in closet. A separate laundry room includes an oversized utility sink for added convenience. Exterior features include a blend of brick, stucco, and Hardie board on the front, with stucco on the remaining sides. Enjoy the covered patio and a fully finished, insulated 4-car garage with 18-ft-wide doors2 feet wider than standardand extra work or storage space. The garage entry includes built-in cubbies and shelving. The yard is being fully landscaped. Some of the interior staged photos are from a similar home. The front images has been virtually landscaped.
About this property
Located in desirable Northeast Twin Falls, this 4-bedroom, 3-bath home offers convenient access to shopping, schools, the Perrine Bridge, and scenic canyon walking trails. The spacious great room features an impressive 11-ft ceiling, while quartz countertops and durable LVP flooring highlight the home’s quality finishes. The kitchen includes a large island with a granite undermount sink, soft-close cabinetry, double oven, and a spacious pantry with a powered appliance shelf. The primary suite offers private access to the covered patio and a stylish ensuite with a barn-style door, doorless walk-in shower, soaking tub, double sinks, and a large walk-in closet. A separate laundry room includes an oversized utility sink for added convenience. Exterior features include a blend of brick, stucco, and Hardie board on the front, with stucco on the remaining sides. Enjoy the covered patio and a fully finished, insulated 4-car garage with 18-ft-wide doors2 feet wider than standardand extra work or storage space. The garage entry includes built-in cubbies and shelving. The yard is being fully landscaped. Some of the interior staged photos are from a similar home. The front images has been virtually landscaped.
Features and Additional Information
Baths
Presented By Coldwell Banker Distinctive Properties Telluride



Area Information
Twin Falls | Twin Falls County |
Schools in the Area
-
turned_in
Elementary SchoolSawtooth
-
turned_in
Middle SchoolO'Leary
-
turned_in
High SchoolTwin Falls
Want to See More Listings in the Area?
Brokerage: Gem State Realty Inc