In-Person
11460 N Auburndale Circle
About this property
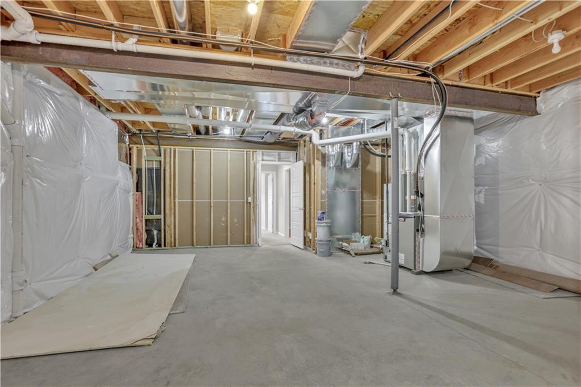
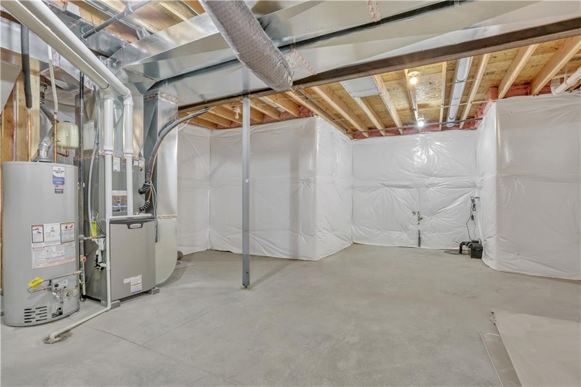
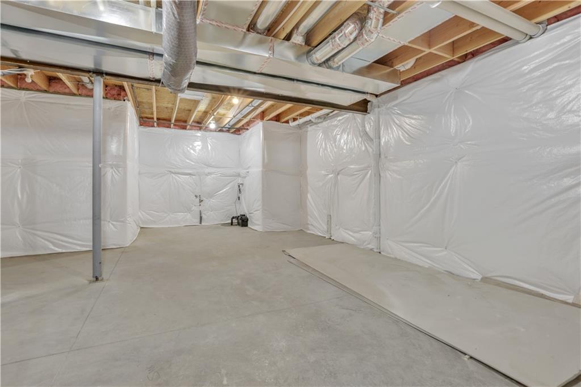
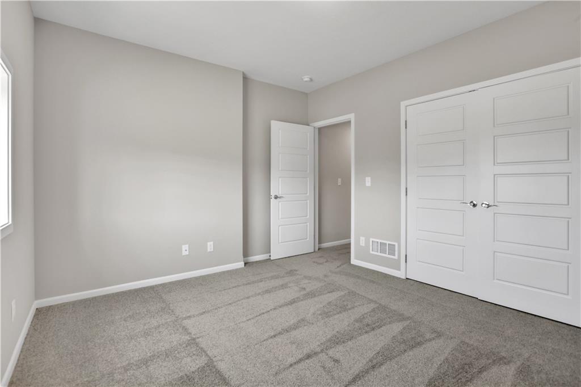
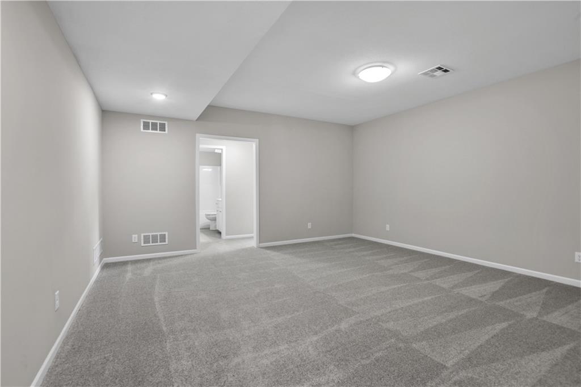
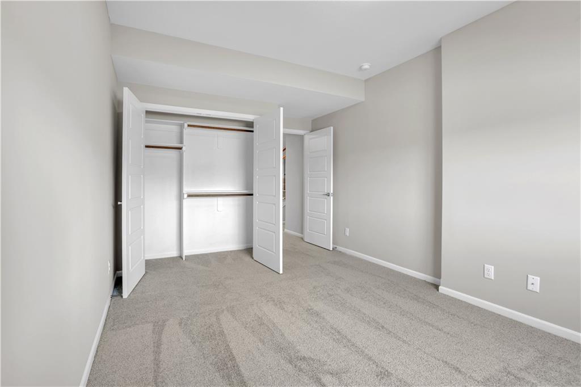
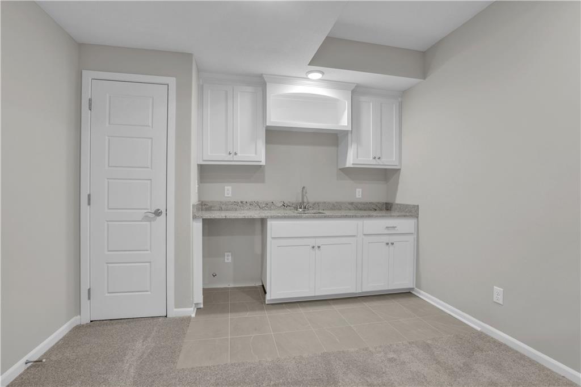
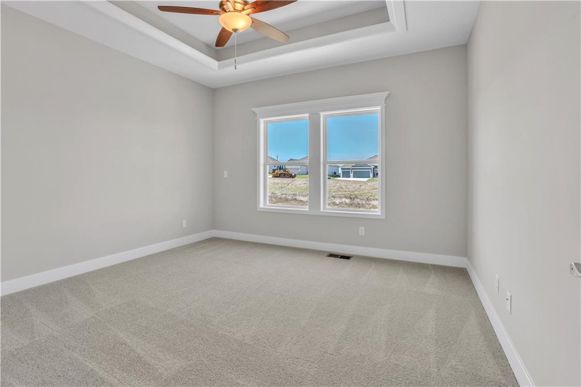
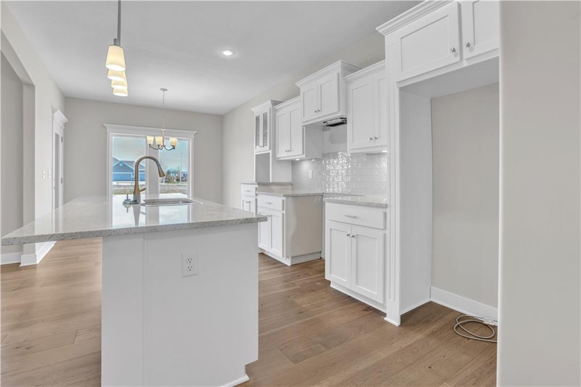
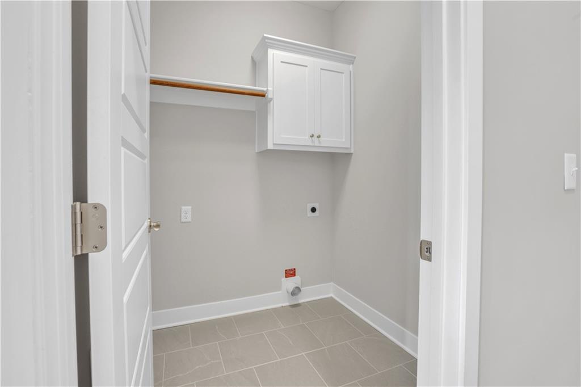
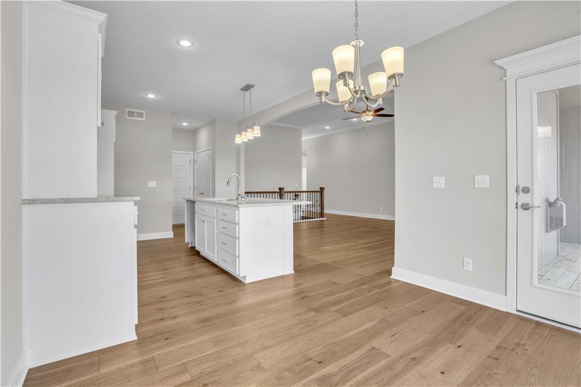
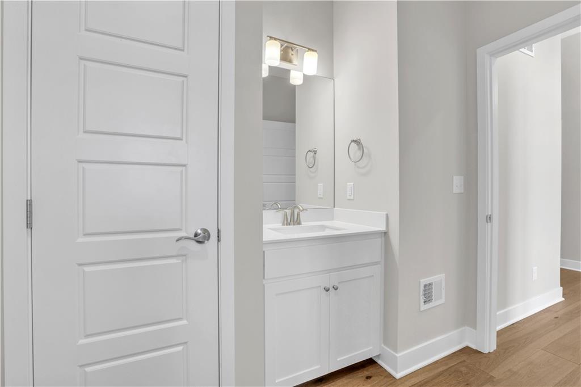
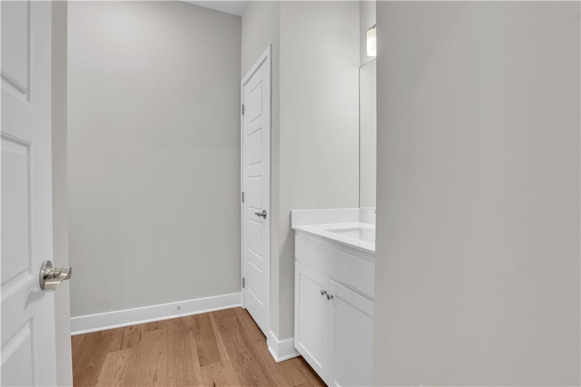
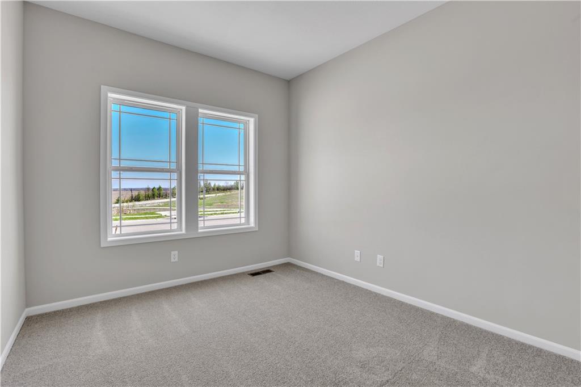
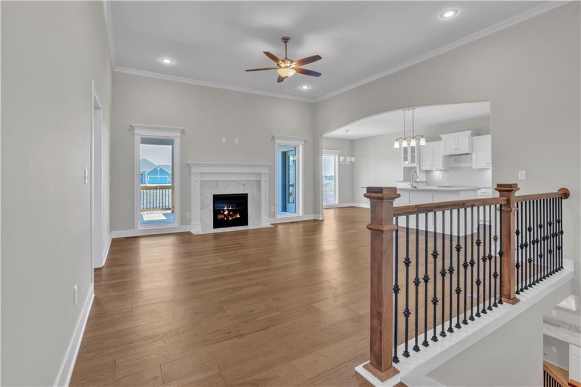
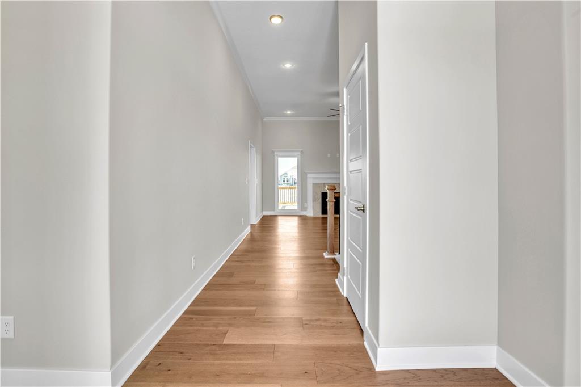
The Sierra is a beautiful reverse 1.5-story home designed with comfort, style, and functionality in mind. The open main level features rich hardwood flooring, 9-foot ceilings, and a seamless flow throughout the living, kitchen, and dining areas. The gourmet kitchen showcases an impressive oversized island, under-cabinet lighting, and gas plumbing for the rangeperfect for both everyday living and entertaining. The dining area opens to a covered deck, ideal for relaxing or hosting guests. The elegant primary suite offers a spa-inspired bath and a spacious walk-in closet, creating a serene retreat after a long day. The finished walk-out lower level includes two additional bedrooms and a large rec room, providing plenty of flexible living space. Additional features include recessed lighting in the living room, a dedicated freezer circuit in the garage, and a zoned irrigation system for easy maintenance and convenience. HOA takes care of lawn, snow removal, and maintenance of sprinkler system. Home is currently in the Finishing Stages of construction - Check back in for status updates on the construction of this stunning new build! Photos are stock photos of plan and virtual tour is simulated; finishes may vary.
About this property
The Sierra is a beautiful reverse 1.5-story home designed with comfort, style, and functionality in mind. The open main level features rich hardwood flooring, 9-foot ceilings, and a seamless flow throughout the living, kitchen, and dining areas. The gourmet kitchen showcases an impressive oversized island, under-cabinet lighting, and gas plumbing for the rangeperfect for both everyday living and entertaining. The dining area opens to a covered deck, ideal for relaxing or hosting guests. The elegant primary suite offers a spa-inspired bath and a spacious walk-in closet, creating a serene retreat after a long day. The finished walk-out lower level includes two additional bedrooms and a large rec room, providing plenty of flexible living space. Additional features include recessed lighting in the living room, a dedicated freezer circuit in the garage, and a zoned irrigation system for easy maintenance and convenience. HOA takes care of lawn, snow removal, and maintenance of sprinkler system. Home is currently in the Finishing Stages of construction - Check back in for status updates on the construction of this stunning new build! Photos are stock photos of plan and virtual tour is simulated; finishes may vary.
Features and Additional Information
Baths
Presented By Coldwell Banker Distinctive Properties Telluride



Area Information
104 N=291;S=Barry Rd;E=291 | I 35;W=Clay Co Ln | Clay County | Auburndale Manor
Schools in the Area
-
turned_in
Elementary SchoolKellybrook
-
turned_in
Middle SchoolSouth Valley
-
turned_in
High SchoolLiberty North
Want to See More Listings in the Area?
Brokerage: RE/MAX Innovations